Saunderstown Renovation
Location: Saunderstown, RI
Project Type: Renovation
Scope: Whole-Home Rework
Client: Private homeowner
Situated along Narragansett Bay and the Jamestown Bridge in Saunderstown, RI, this single-family home offered generous square footage, stunning surroundings, and plenty of untapped potential. While the home had no shortage of space, its second-floor layout lacked the functionality, comfort, and flow that the homeowners envisioned.
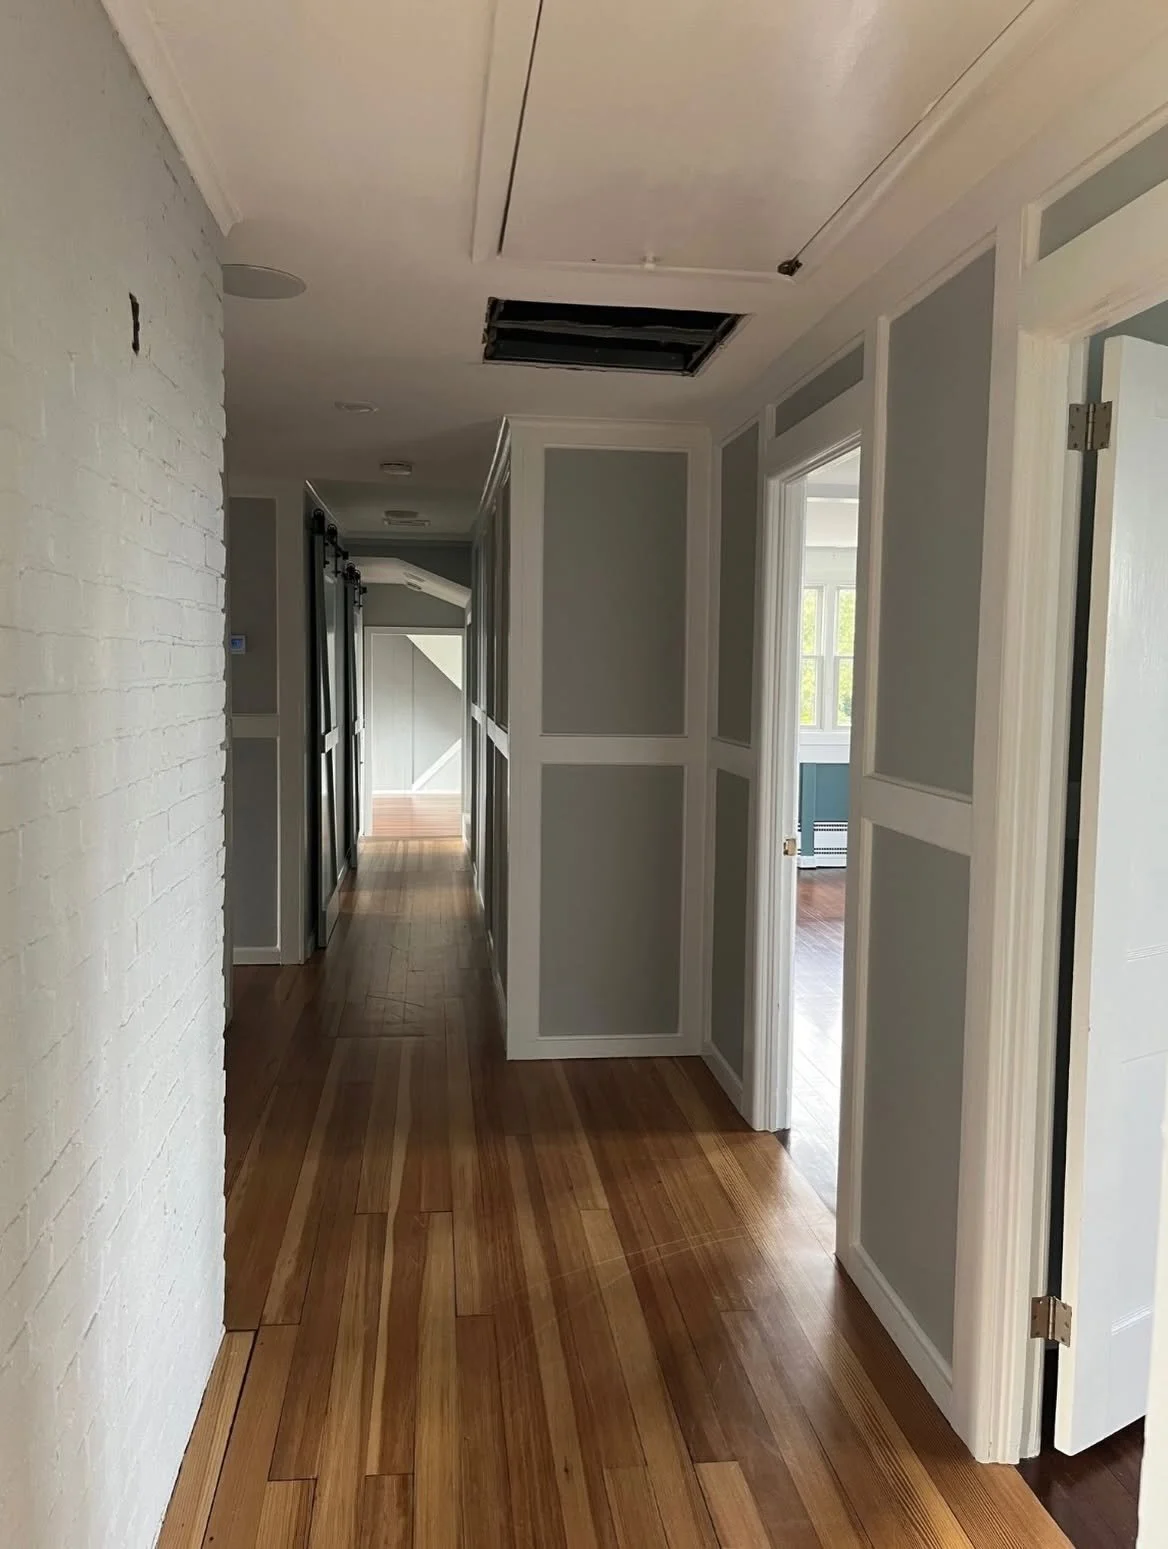
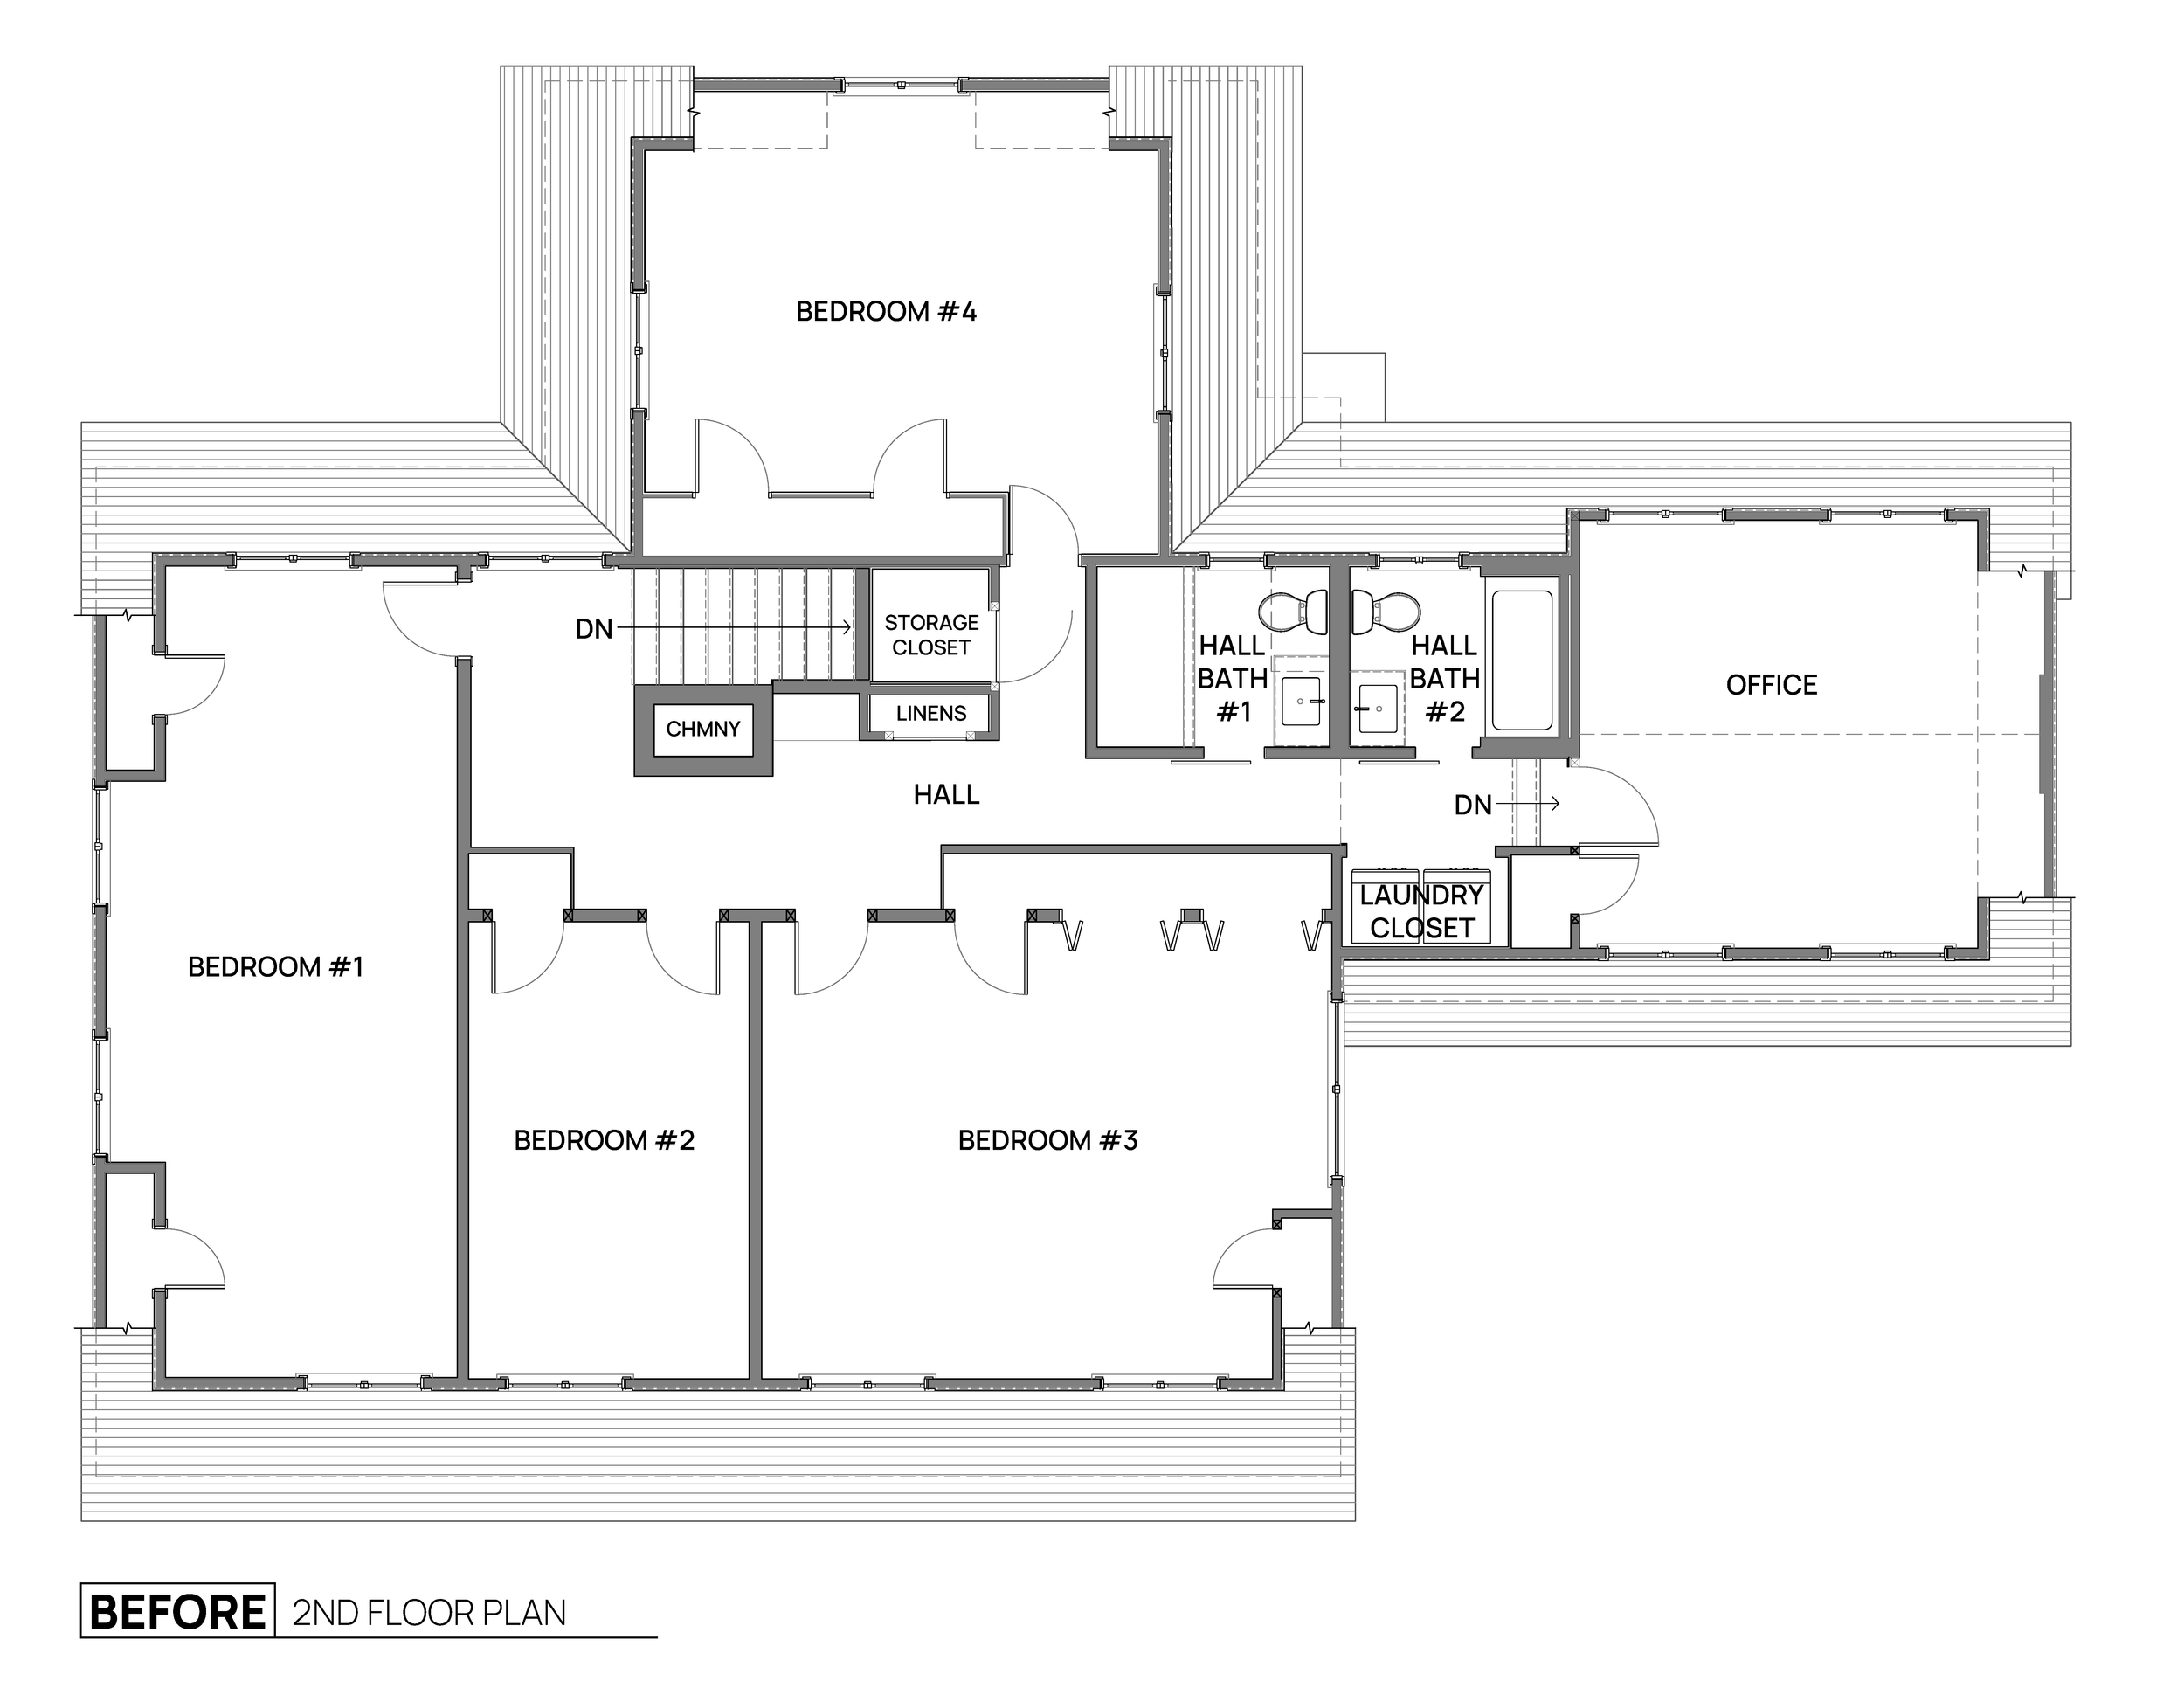
The existing floor plan consisted of four awkwardly shaped bedrooms, two shared hallway bathrooms, limited storage, and an enclosed, poorly lit hallway. Changes in floor elevation created inconvenient steps within the circulation space, while the absence of a dedicated primary suite and functional laundry room made the space less practical for everyday living.
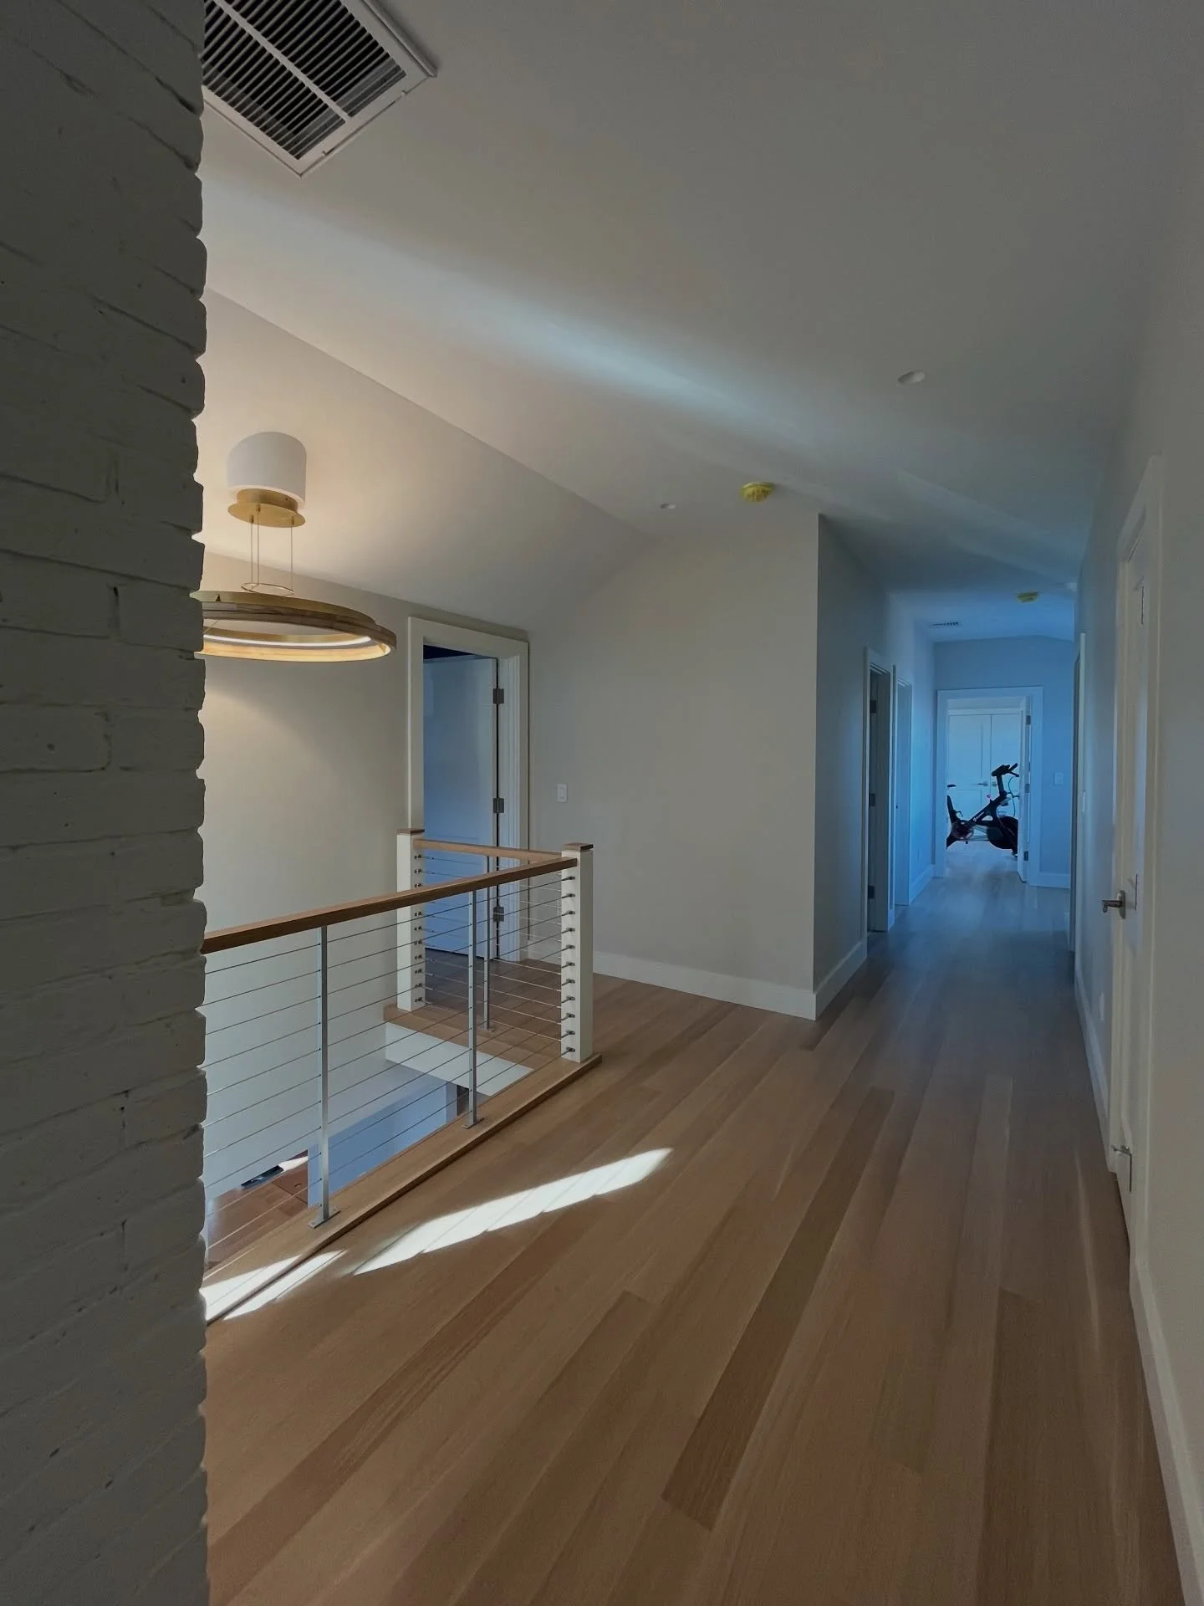
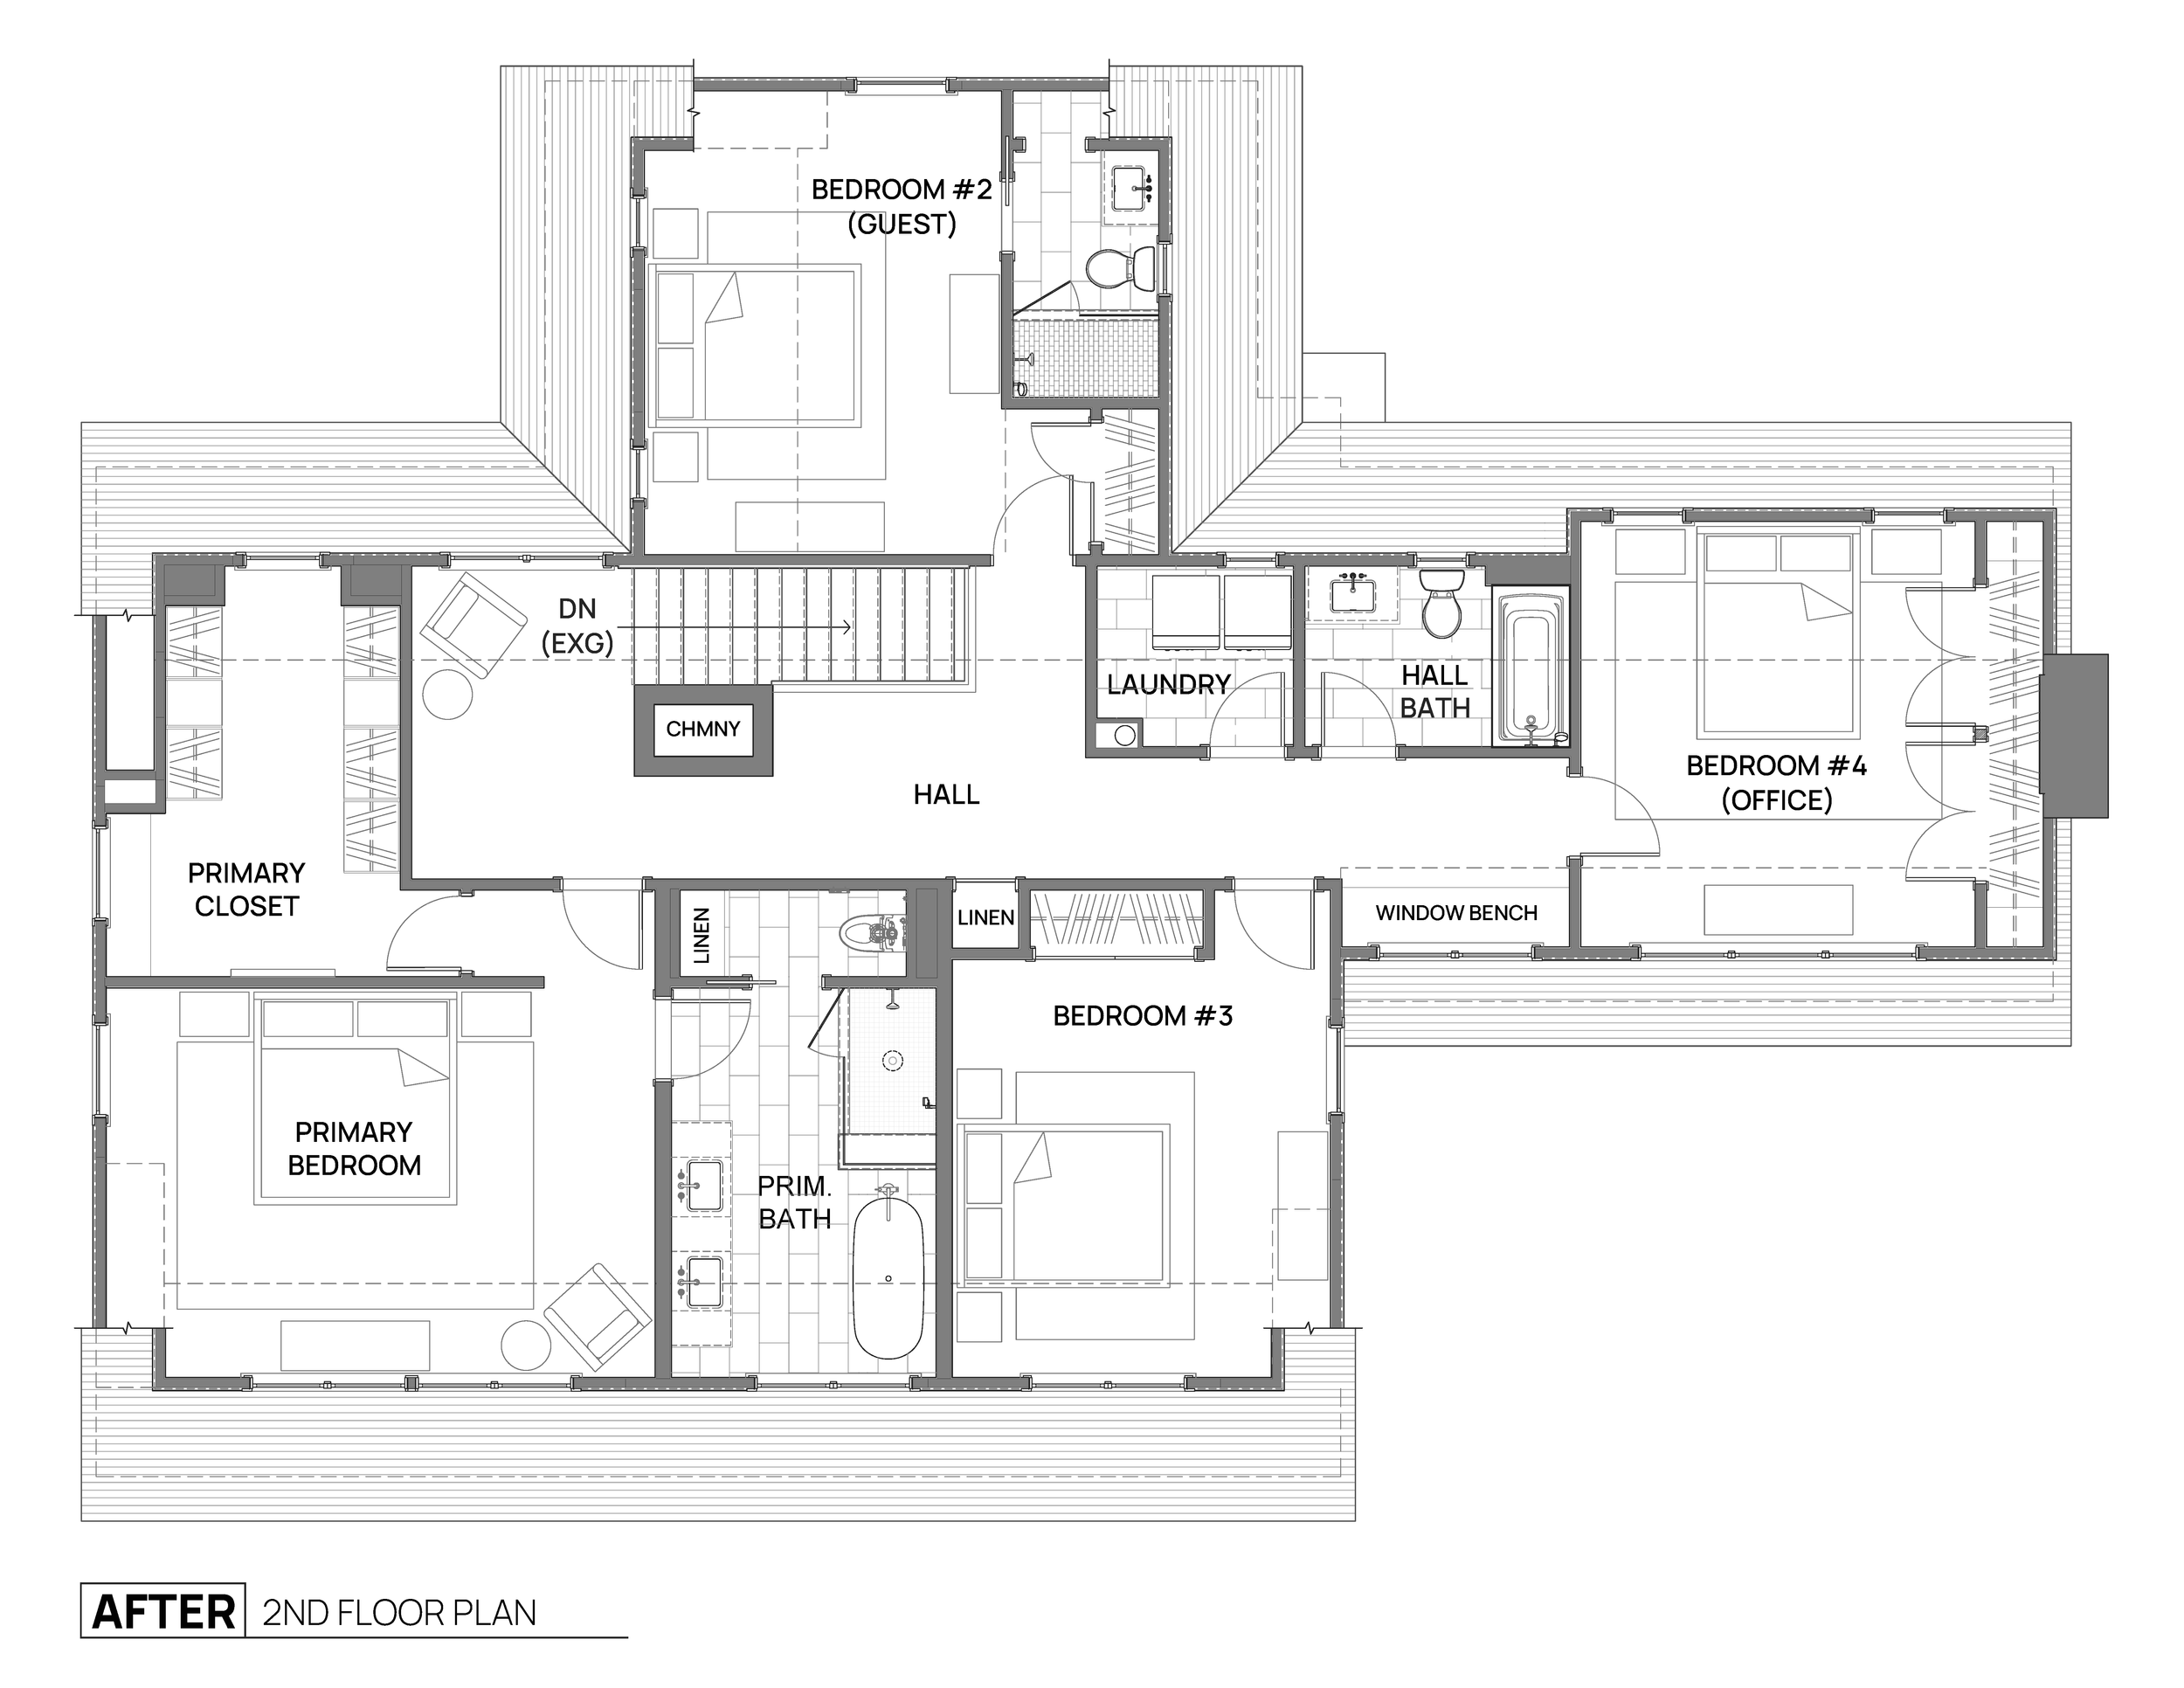
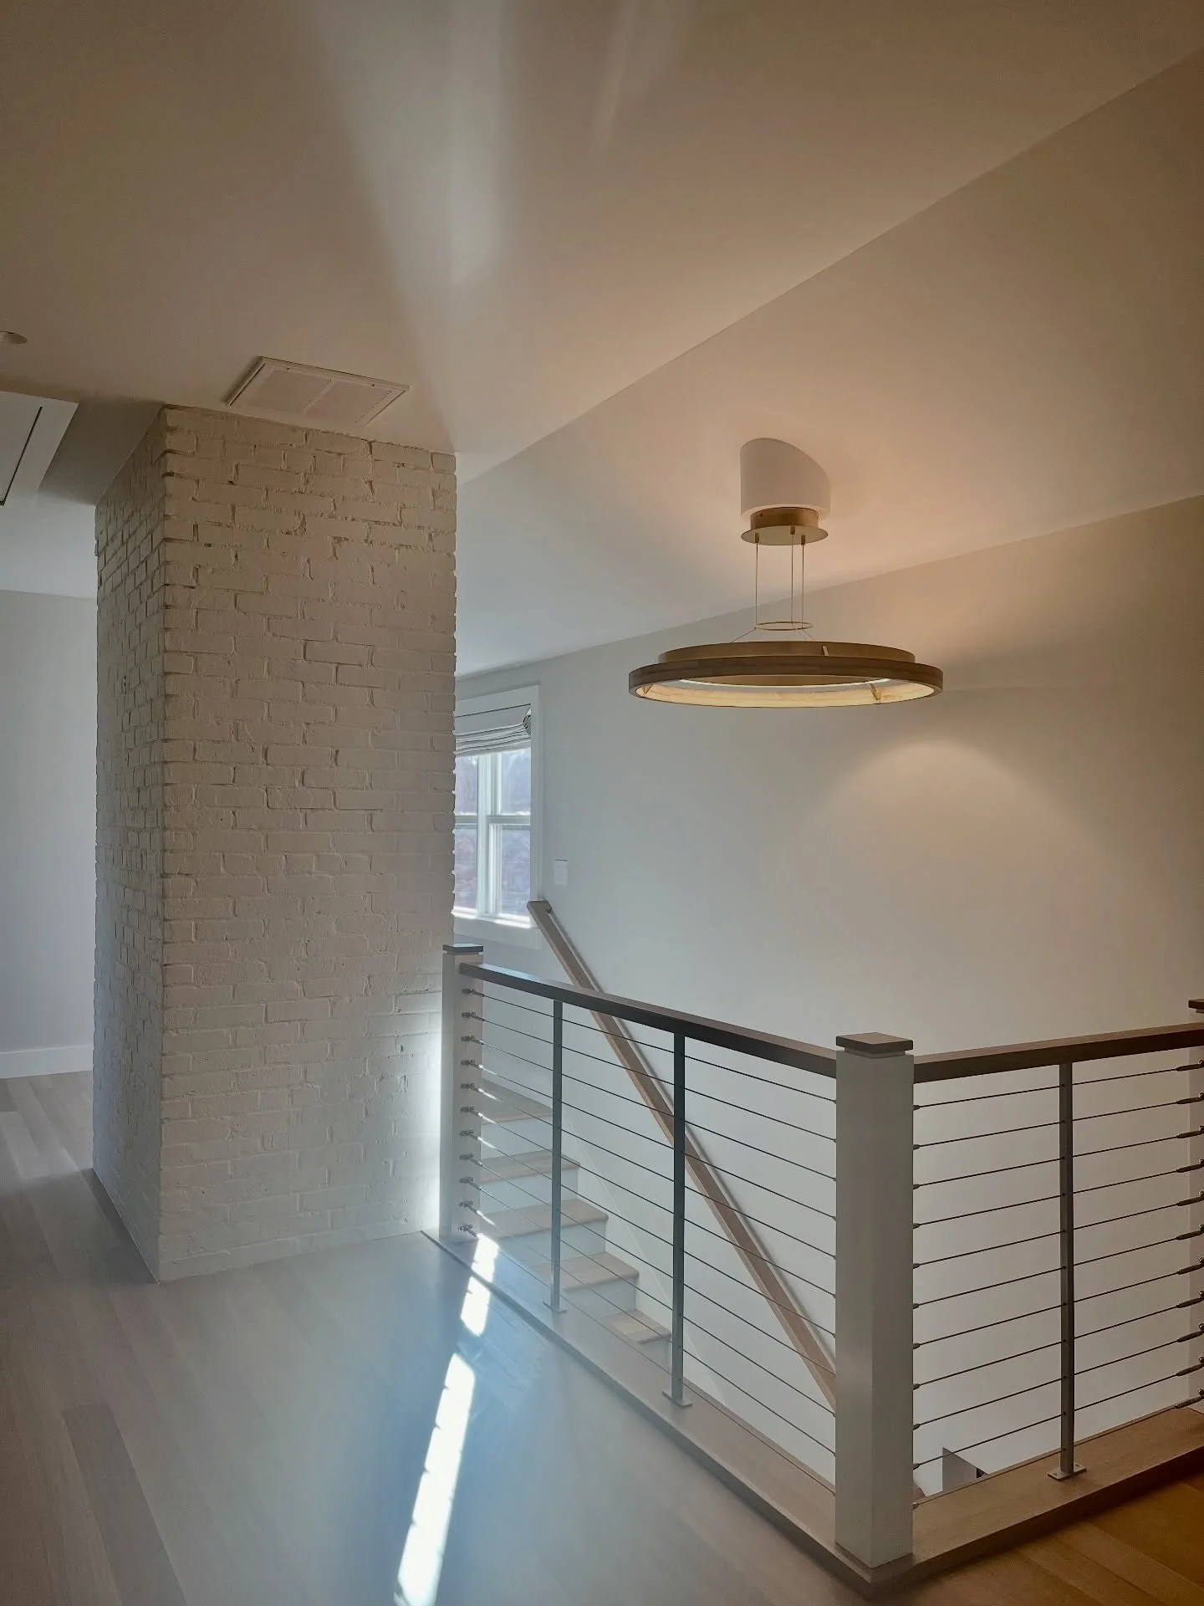
OS Design and Consulting worked closely with the homeowners and their builder to completely reimagine the second floor without expanding the home's footprint. Through thoughtful space planning and strategic modifications to the existing layout, the design introduces a spacious primary suite with a private bathroom and generous walk-in closet, a comfortable guest suite with its own ensuite bathroom, and a dedicated laundry room. The hallway was transformed into a bright, light-filled circulation space, while changes in floor elevation were eliminated to create a continuous, more accessible second floor.
The result is a cohesively organized second floor that makes better use of the home's generous square footage, improves everyday comfort and functionality, and takes full advantage of sweeping water views. This transformation demonstrates how thoughtful design and creative space planning can unlock a home's potential without expanding its footprint.
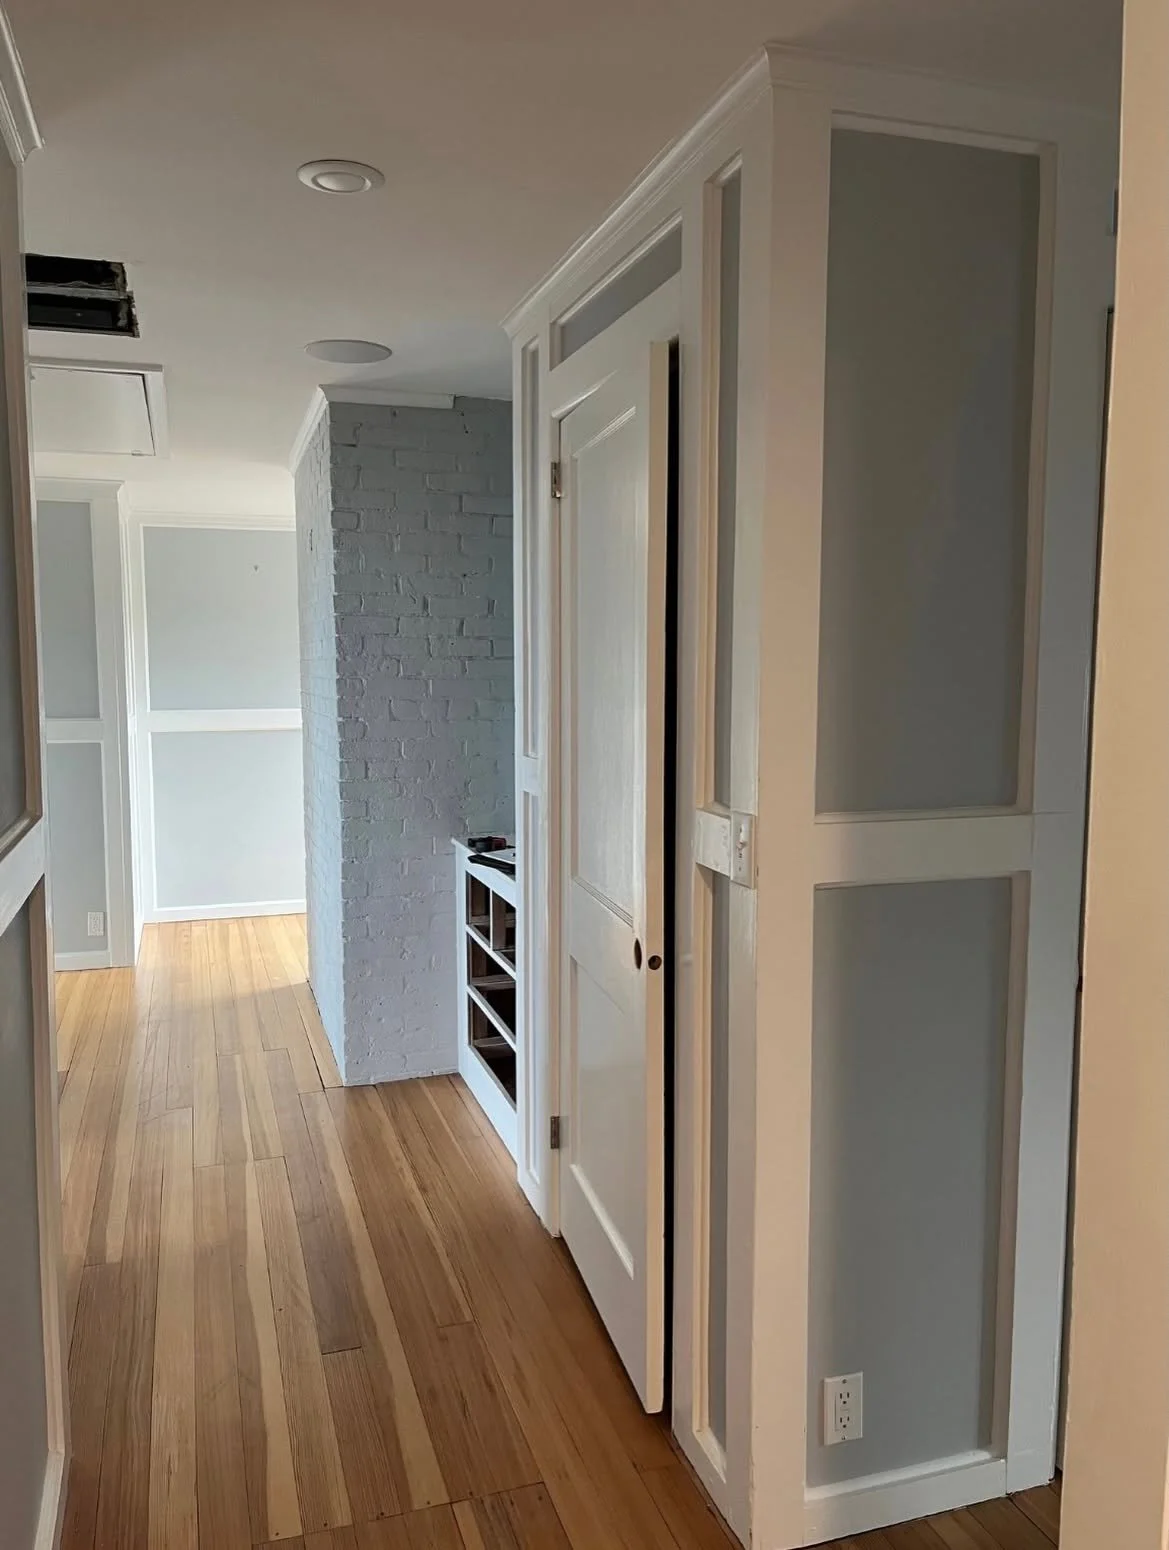
Before