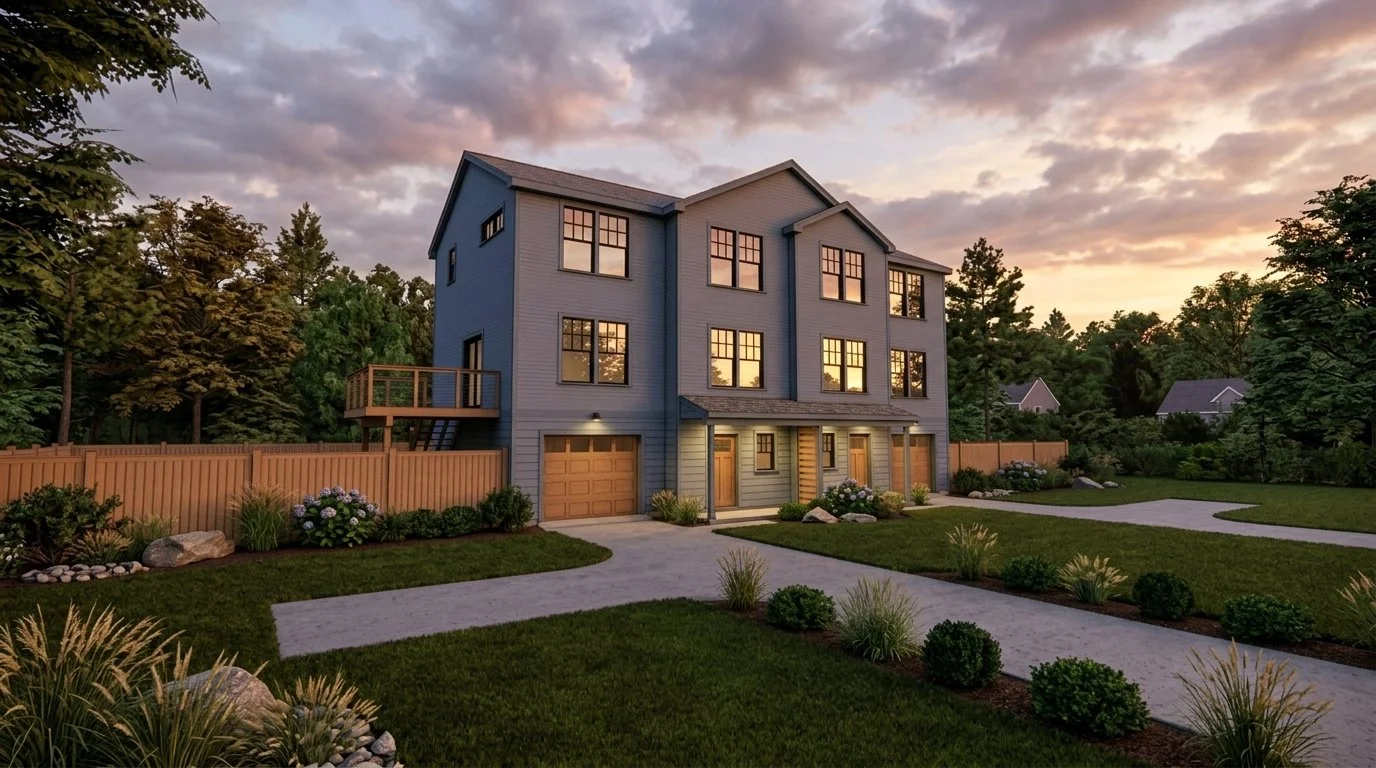
Contemporary Duplex
Location: Cranston, RI
Project Type: New Construction Two-Family Dwelling
Scope: Zoning analysis and conceptual design through complete construction documentation
Client: Developer & Investor
A custom design for a new construction, side-by-side two-family dwelling, with each unit thoughtfully planned to provide the space and functionality of a single-family home. Each residence features three bedrooms, two-and-a-half bathrooms, a dedicated office, laundry room, integral garage, and direct access to a private yard.
On the ground floor, the main entry and garage access come together in a spacious mudroom designed to support the everyday needs of a busy household. Ample closet space provides dedicated storage and creates a practical transition between the garage, outdoors, and living spaces above. A dedicated laundry room and mechanical space are also located on this level, keeping these utility functions conveniently tucked away from the main living areas.
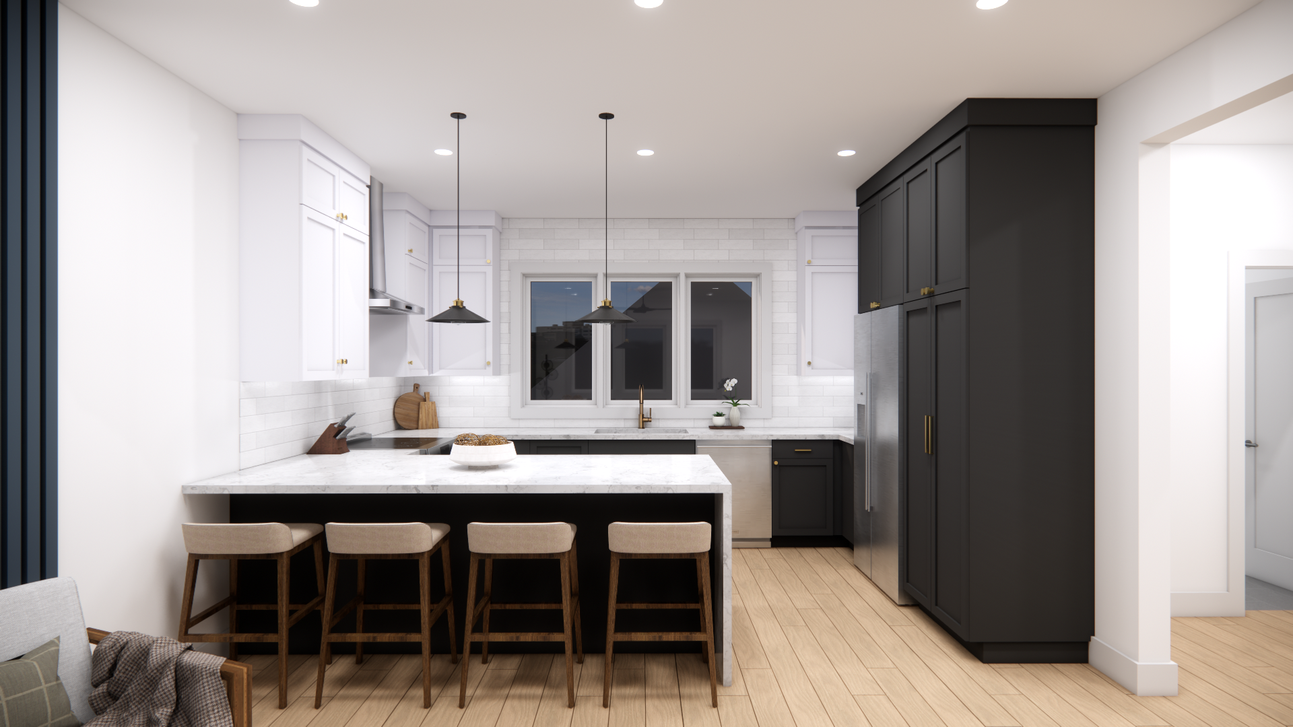
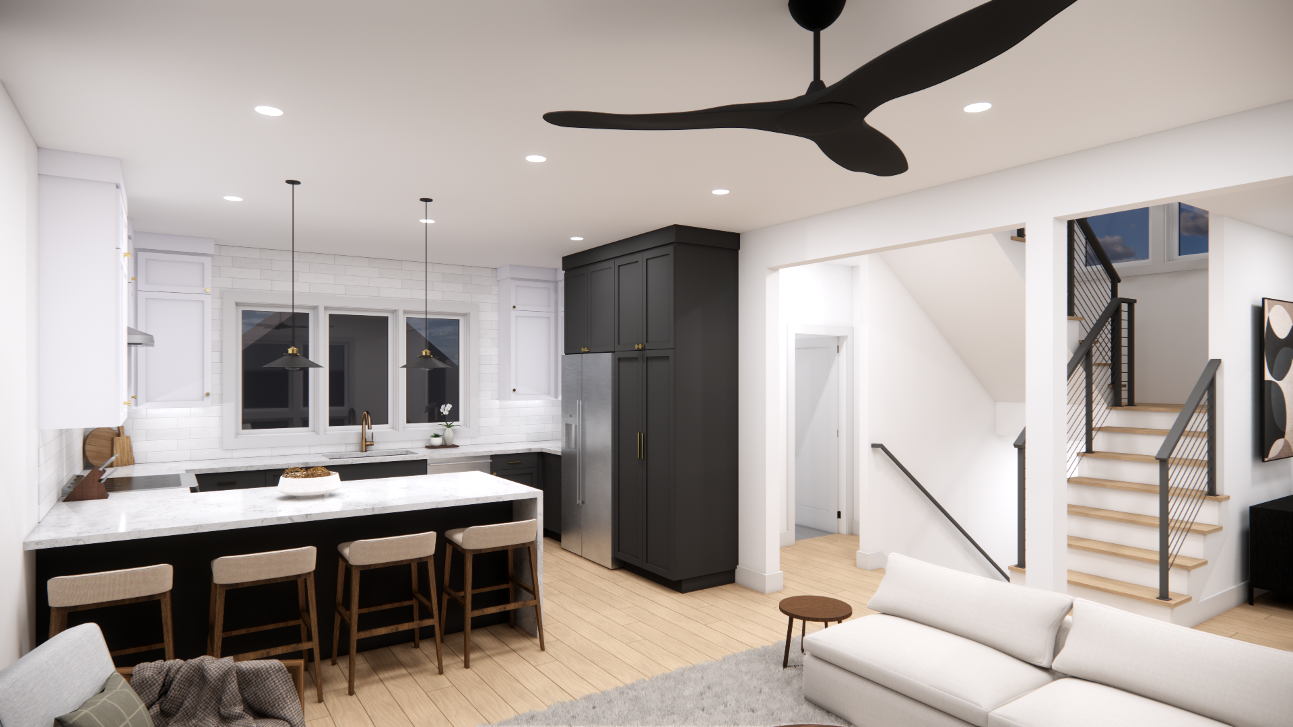
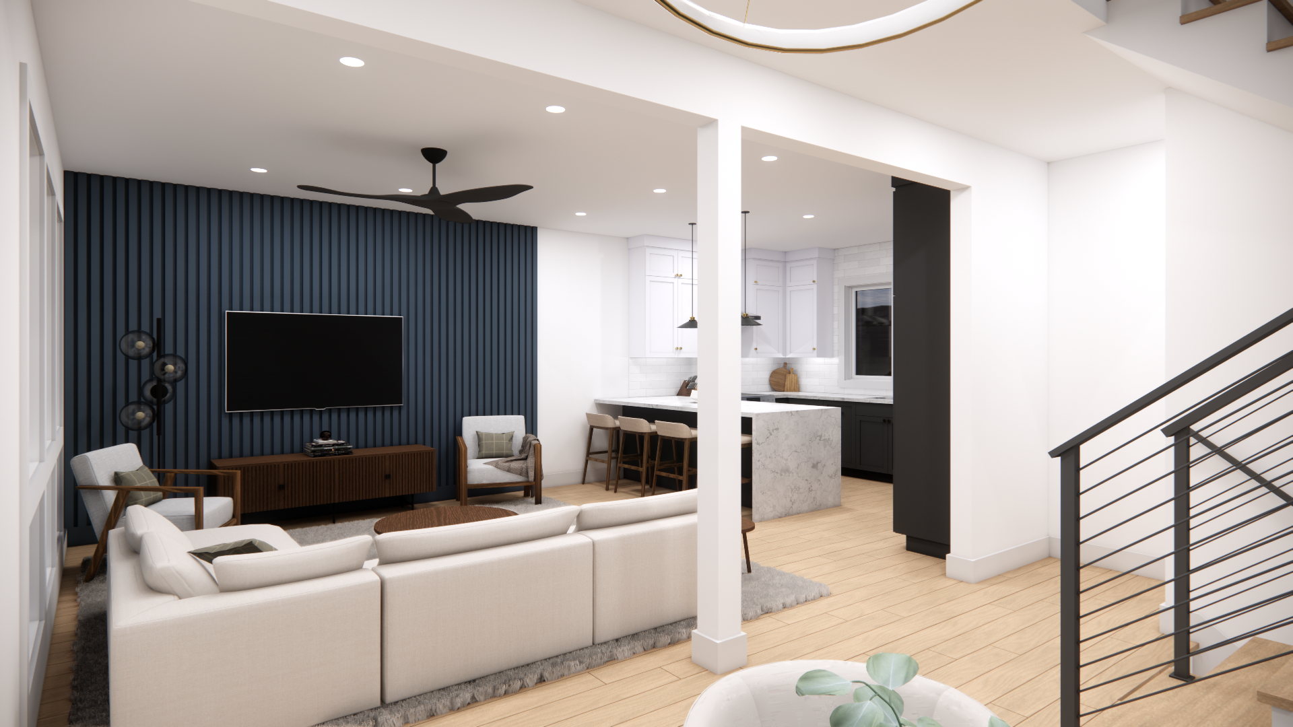
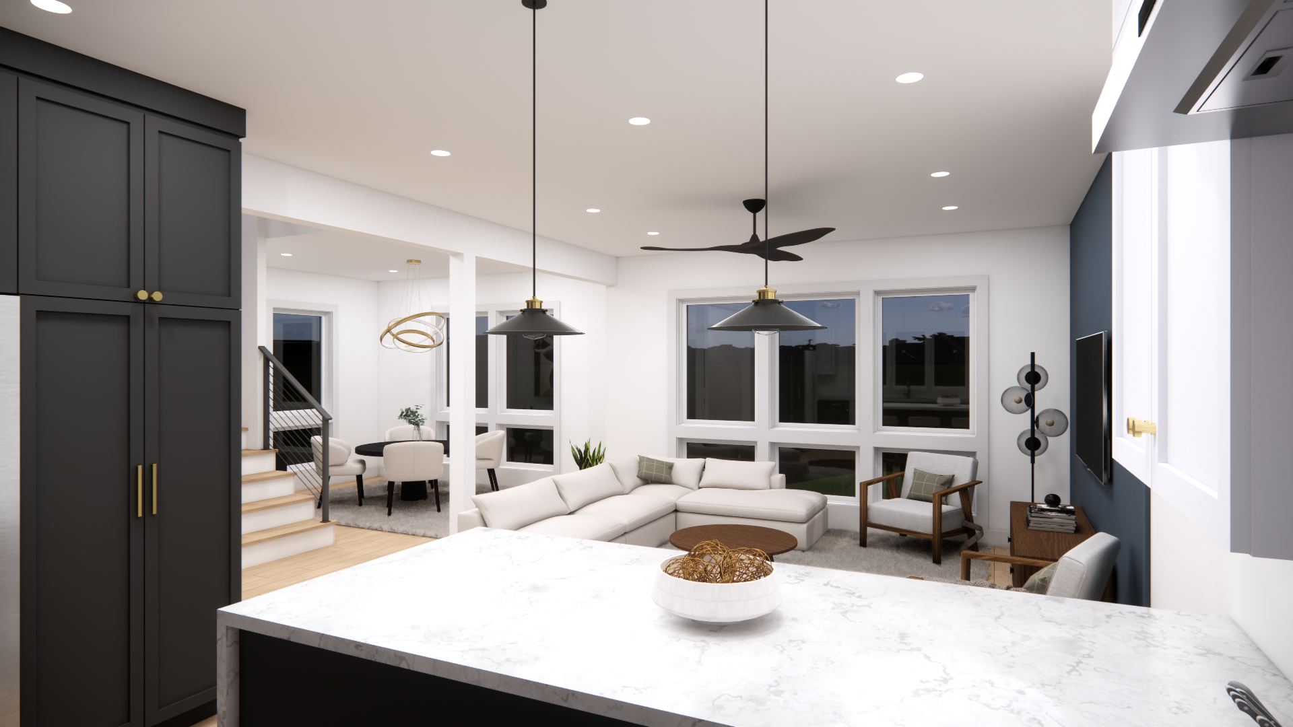
The second floor serves as the heart of the home, with an open-concept kitchen, dining, and living area that feels connected while maintaining a distinct space for each function. A half bath and dedicated office or bonus room add flexibility to the main living level.
The top floor is dedicated to the home’s private spaces. Two generously sized bedrooms share a full bathroom, while the primary suite features its own walk-in closet and private bath.