East Side Lower Level
Location: Providence, RI
Project Type: Basement renovation
Scope: Office and bathroom reconfiguration & reconstruction
Client: Private homeowner
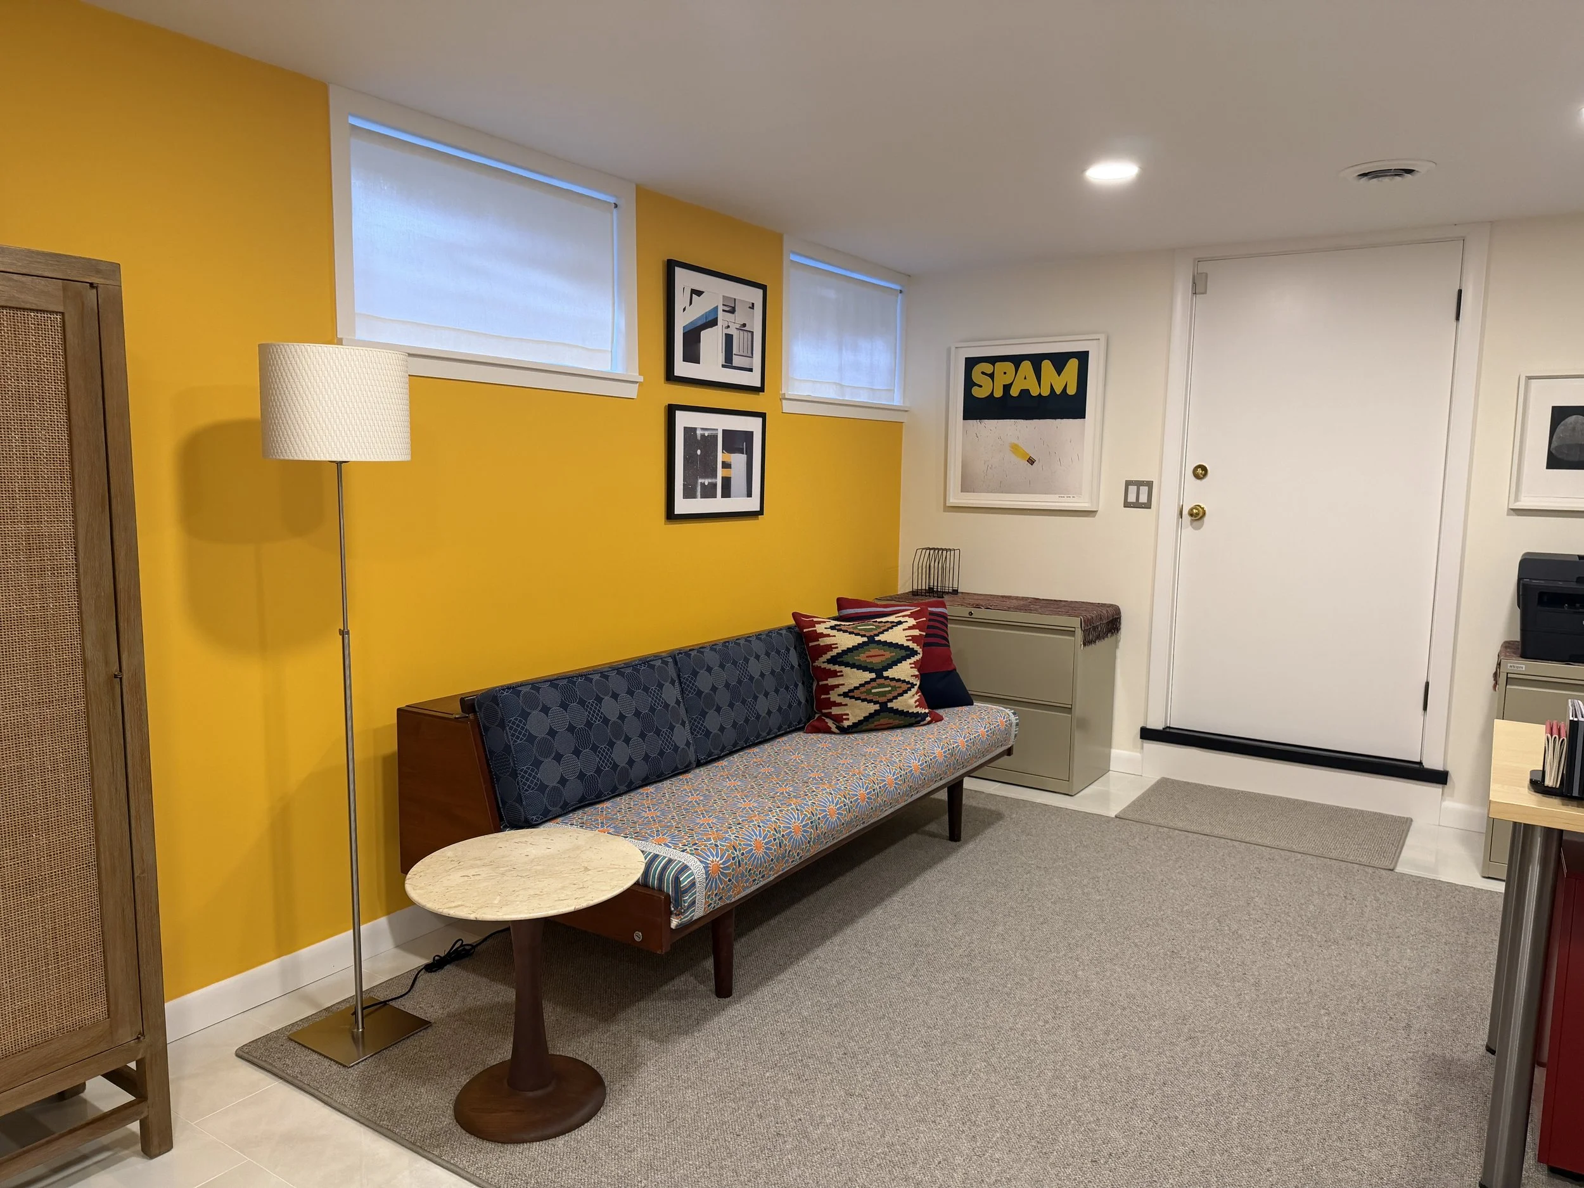
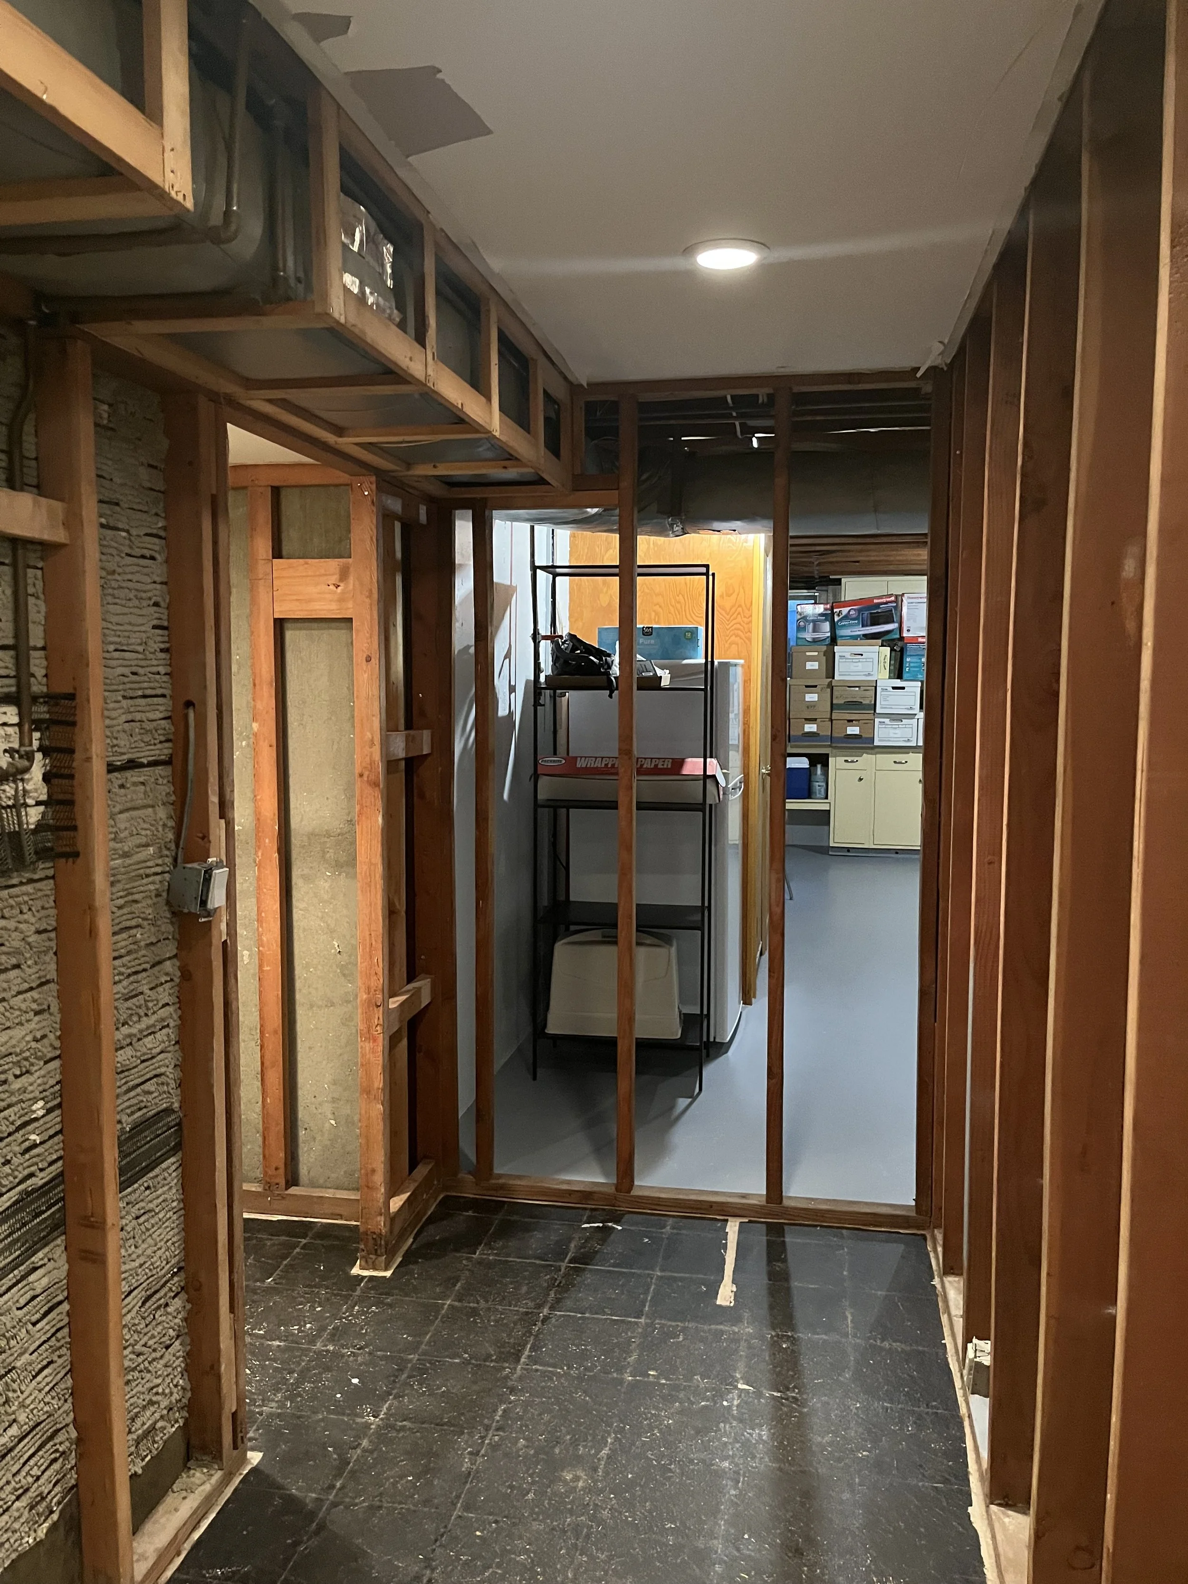
After flooding damaged the existing basement office and bathroom, the renovation presented an opportunity to rethink the lower level rather than simply rebuild it as it was.
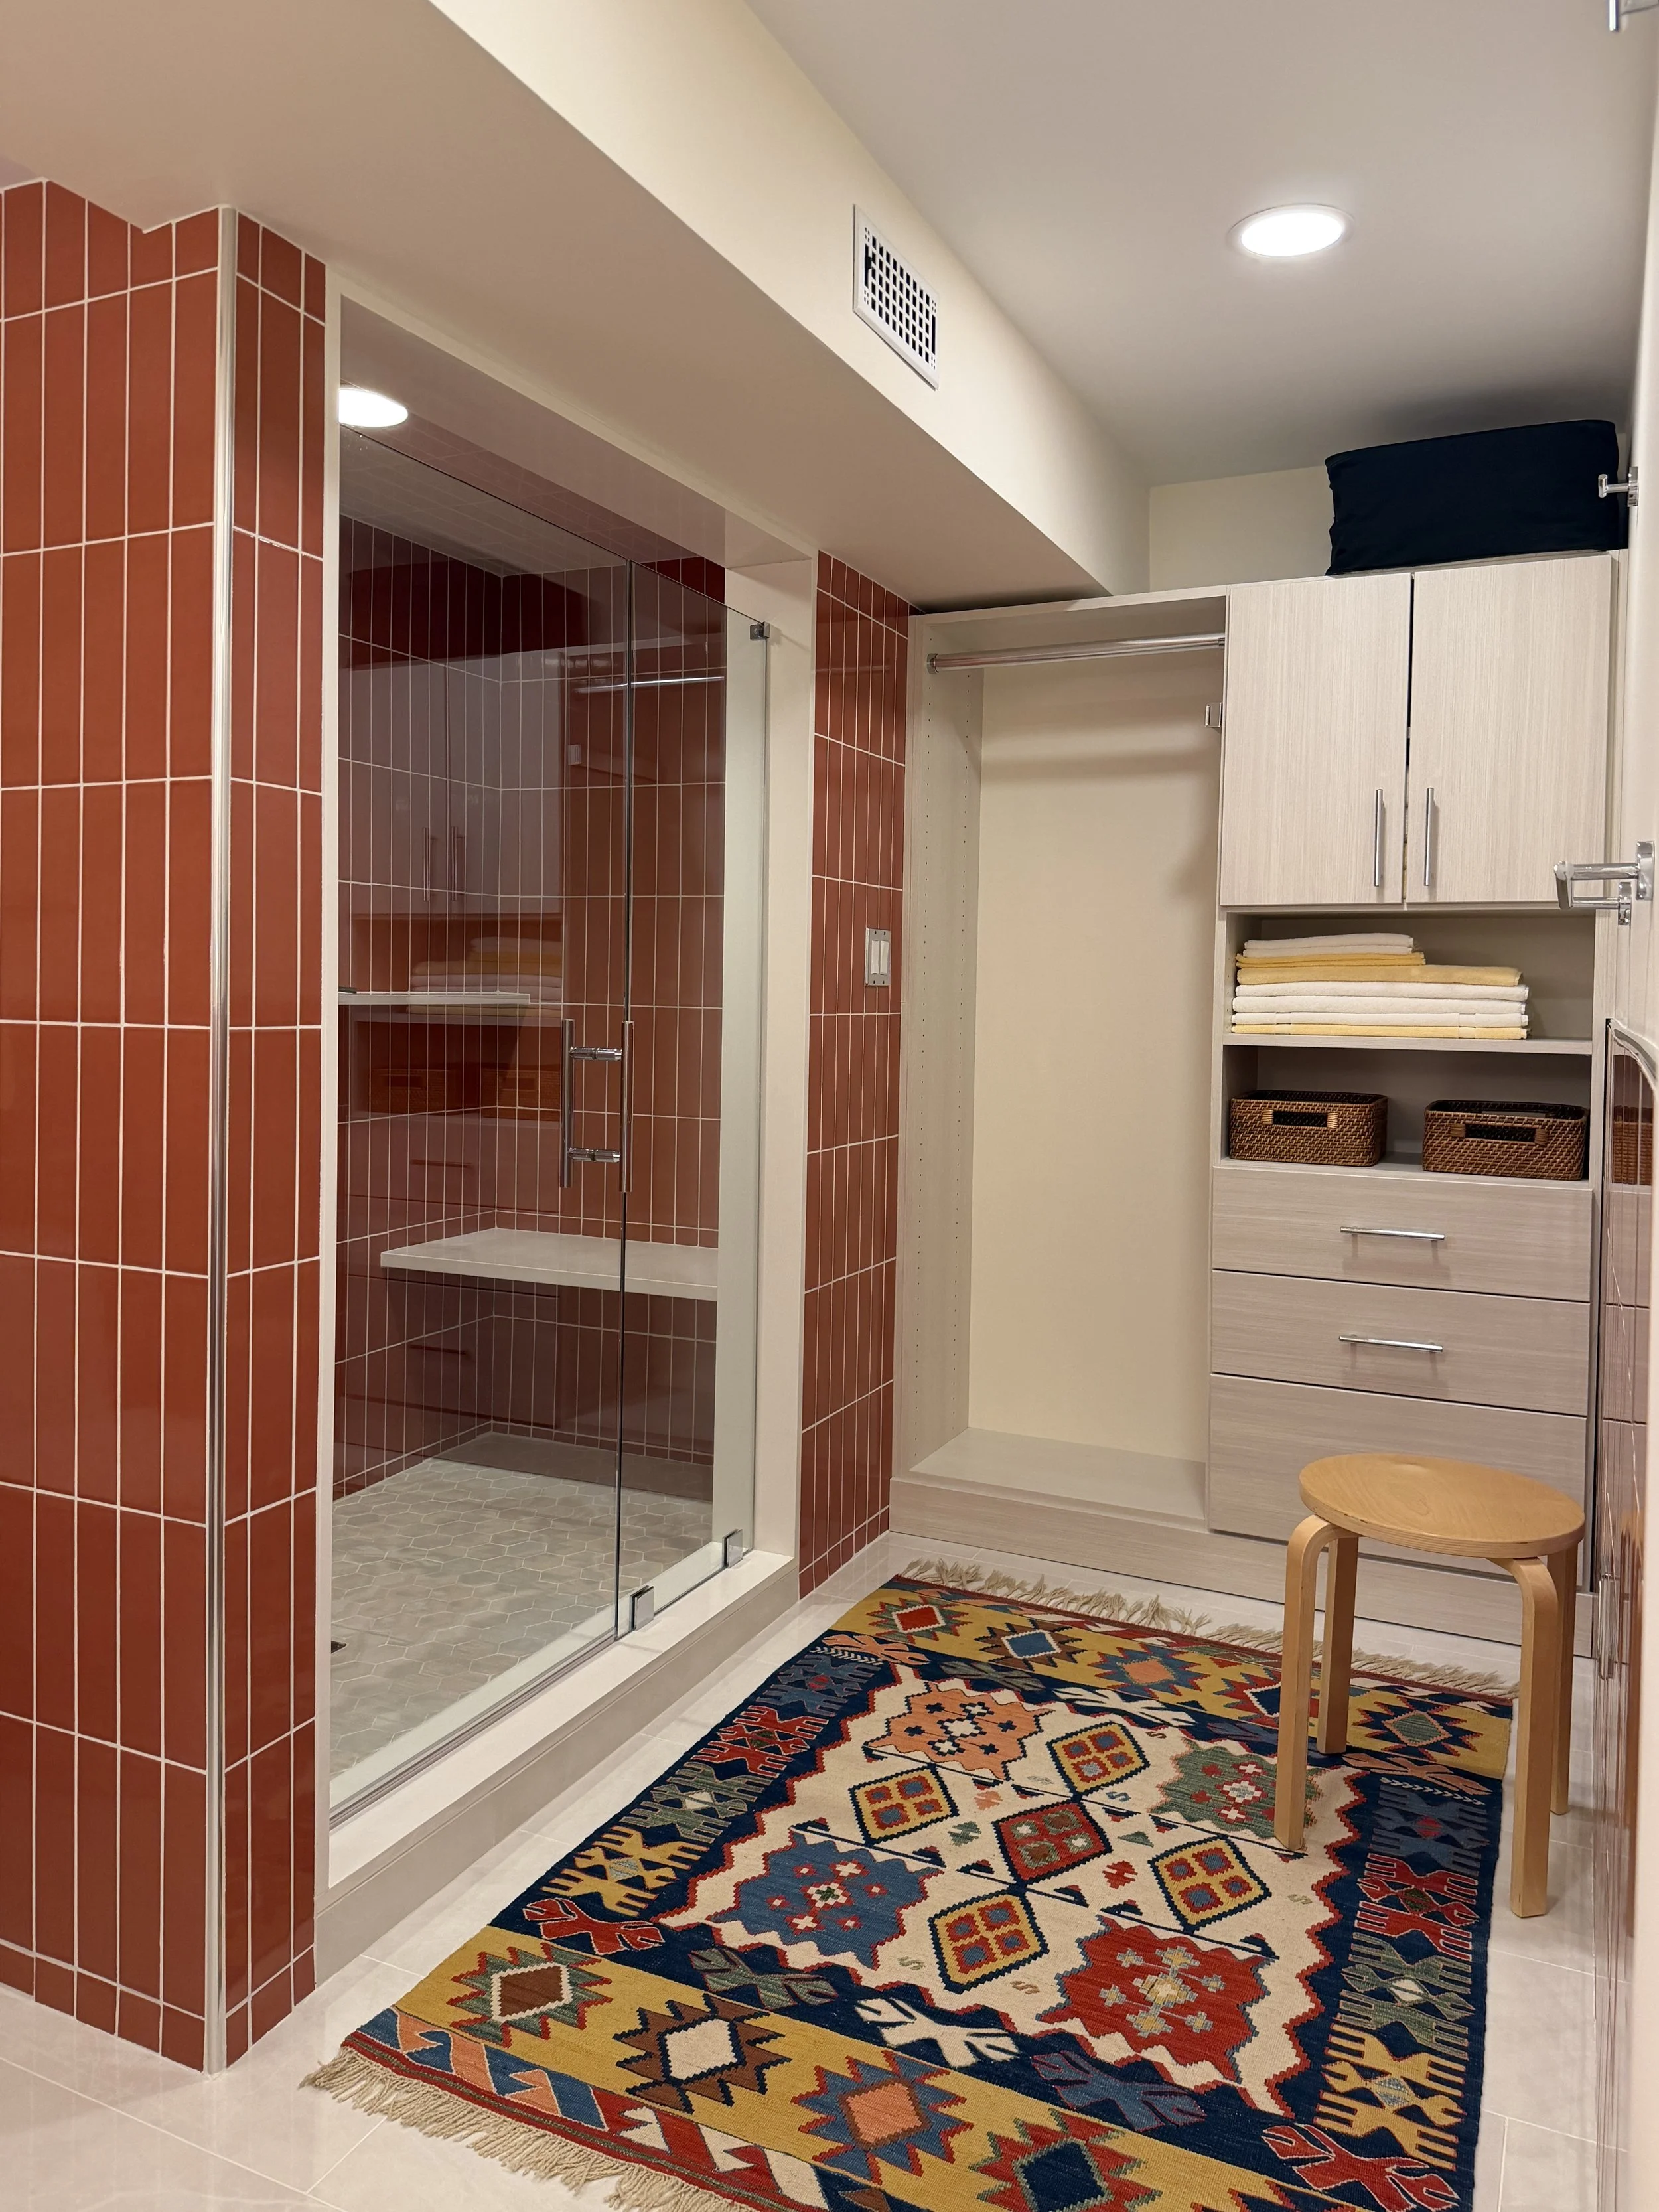
The existing bathroom was divided into separate vanity and shower spaces connected by a changing area, creating an enclosed and disjointed layout. The adjacent office lacked adequate sound separation from the living spaces above and needed a refresh to feel more comfortable and productive.
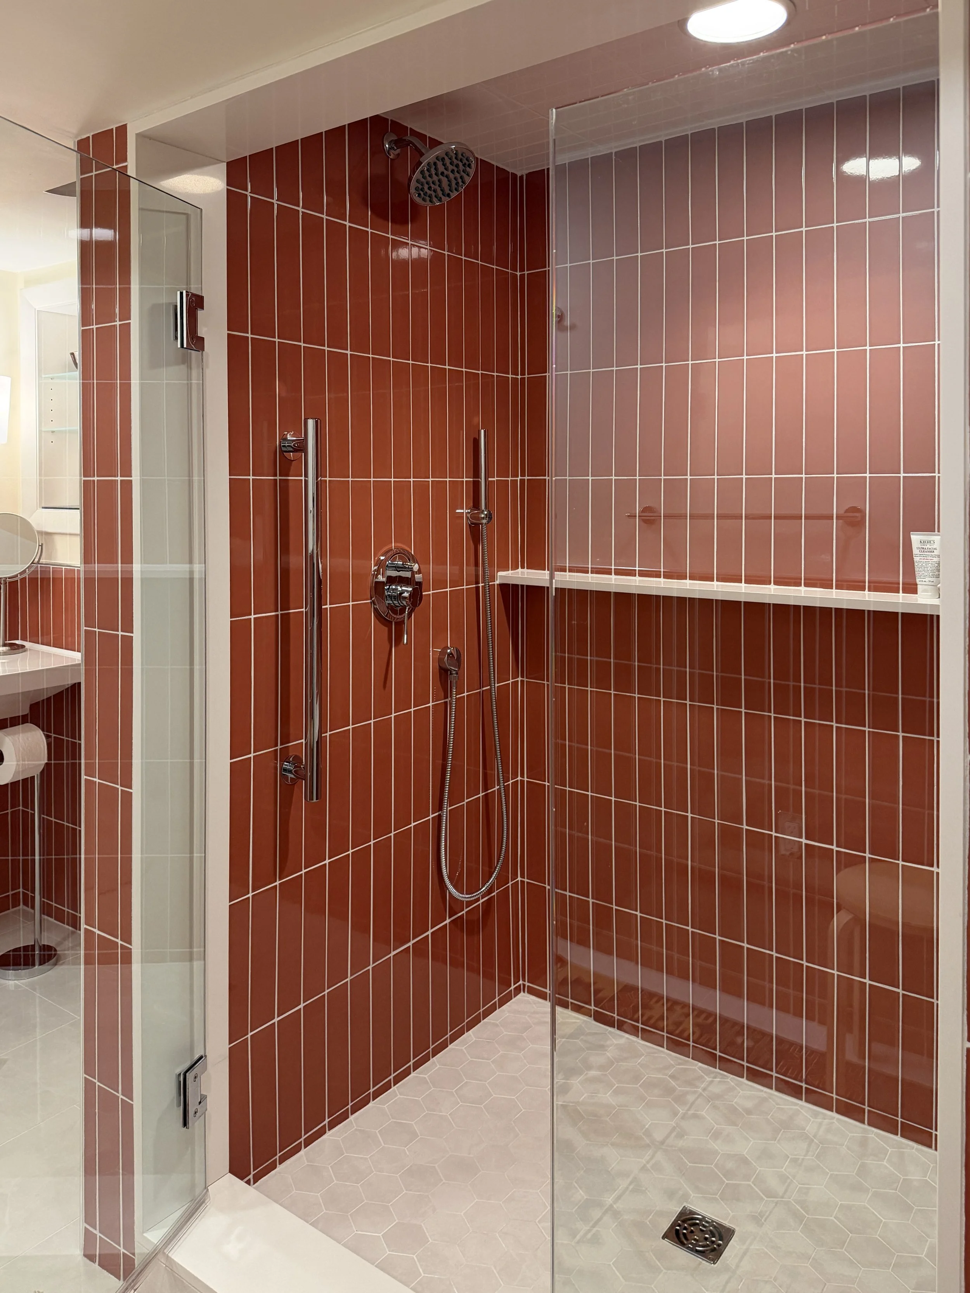
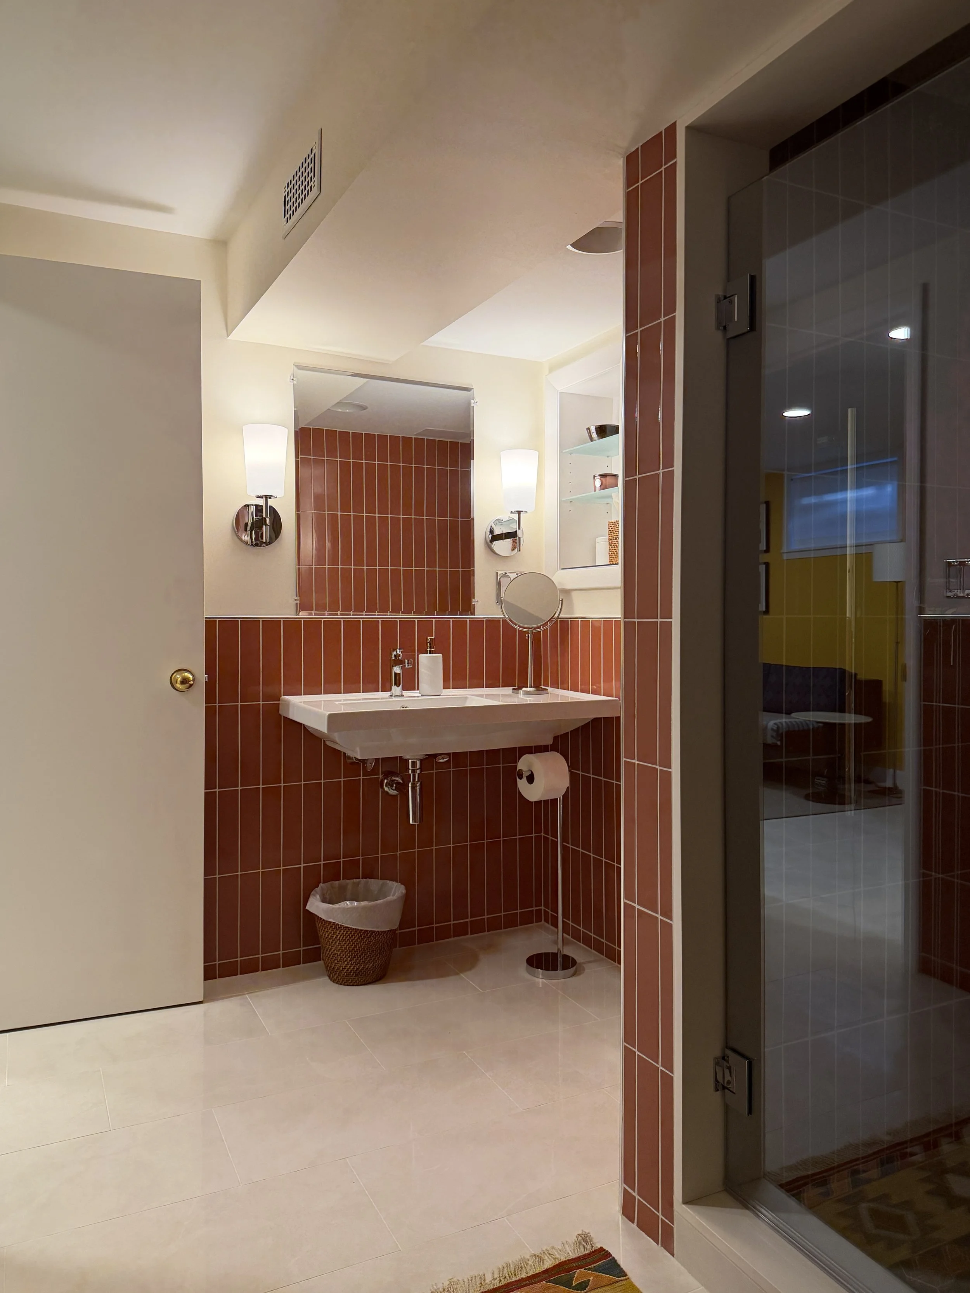
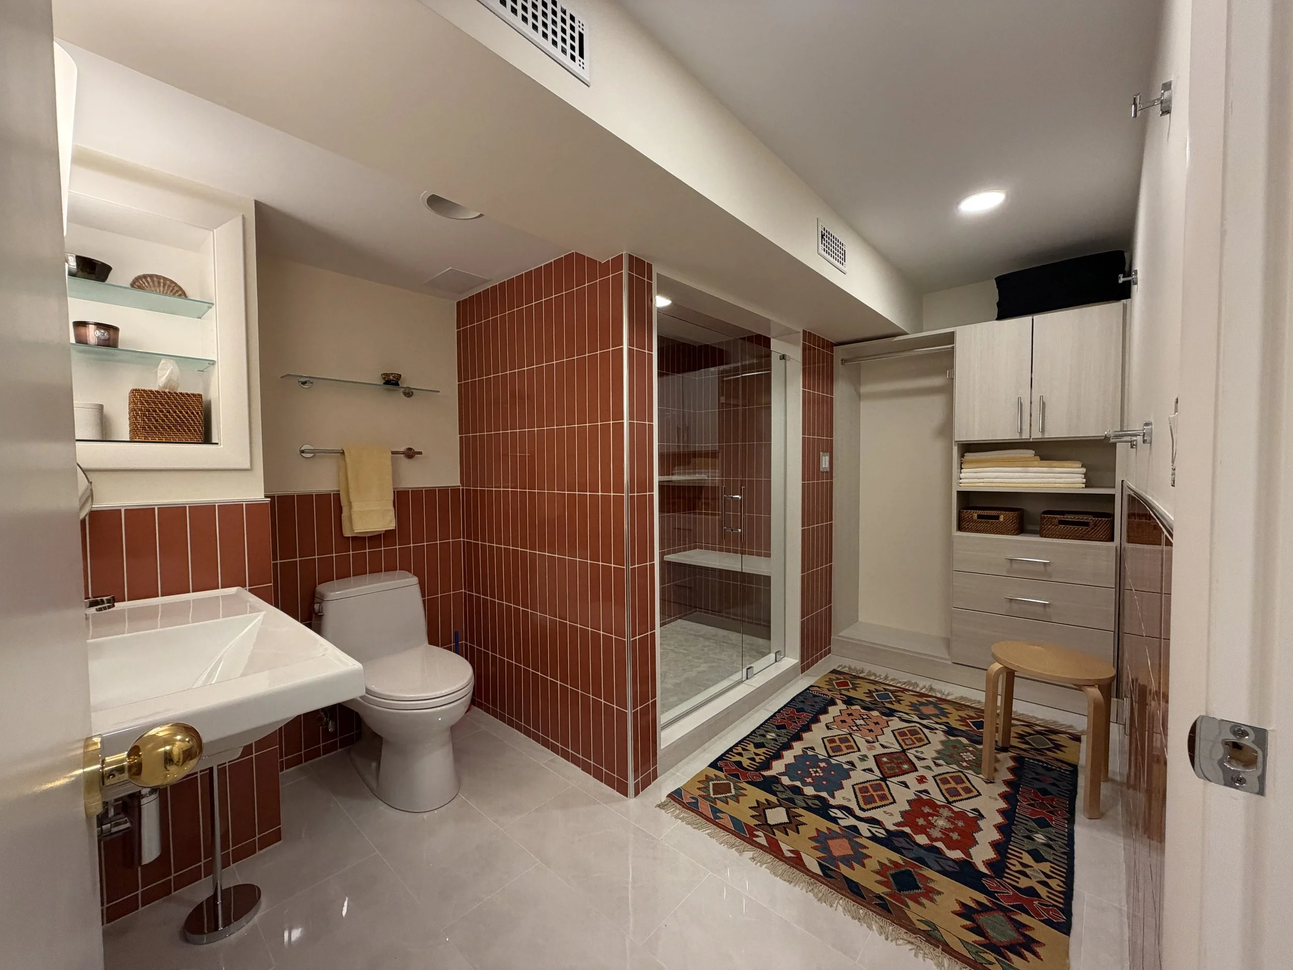
By strategically relocating a few walls while maintaining the existing plumbing fixture locations, the layout was reworked to make better use of the available space without unnecessarily adding to the construction budget. The result is a fully finished lower level that feels like a natural extension of the Mid-Century home above, complete with an office sanctuary that can also function as a private guest suite.
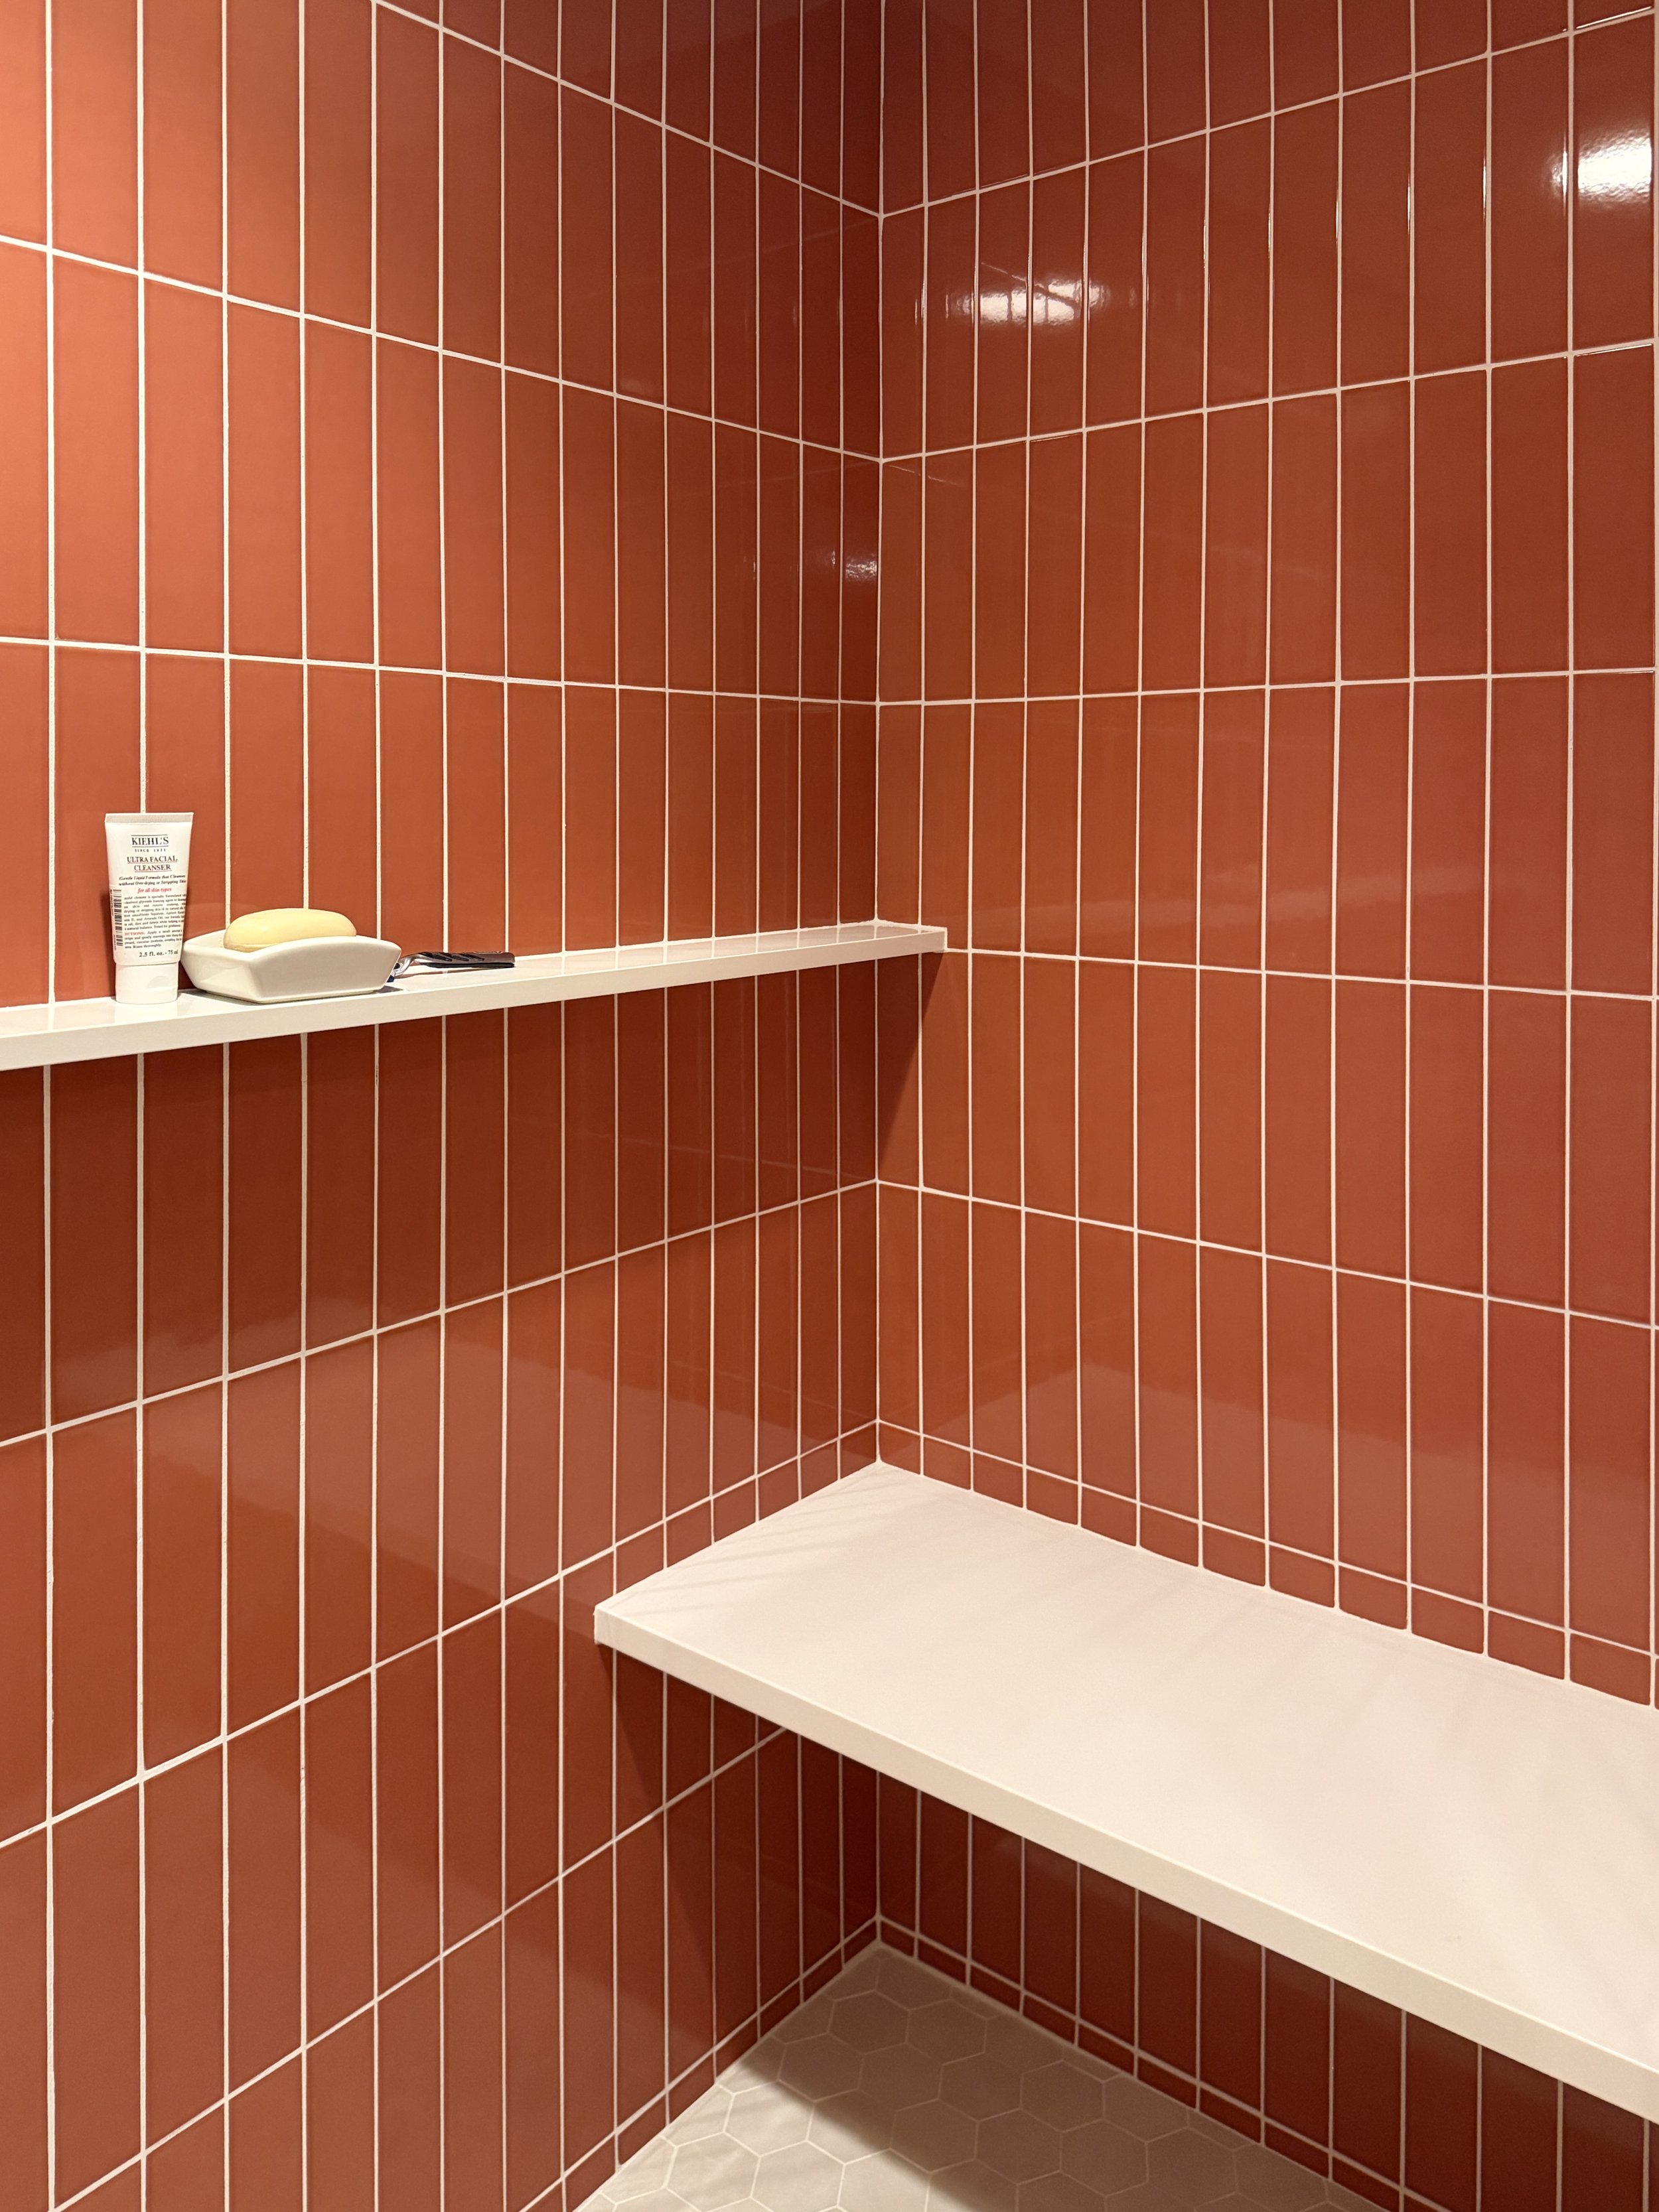
OSDC’s scope included schematic design, a full permit-ready drawing set, 3D visualizations, and assistance with tile and finish selections. The clients embraced the bold color and character associated with Mid-Century design, bringing personality to the space while remaining true to the home’s original architecture.
The finished project is a reflection of what can happen when thoughtful design, decisive clients, and a collaborative builder come together around a shared vision.
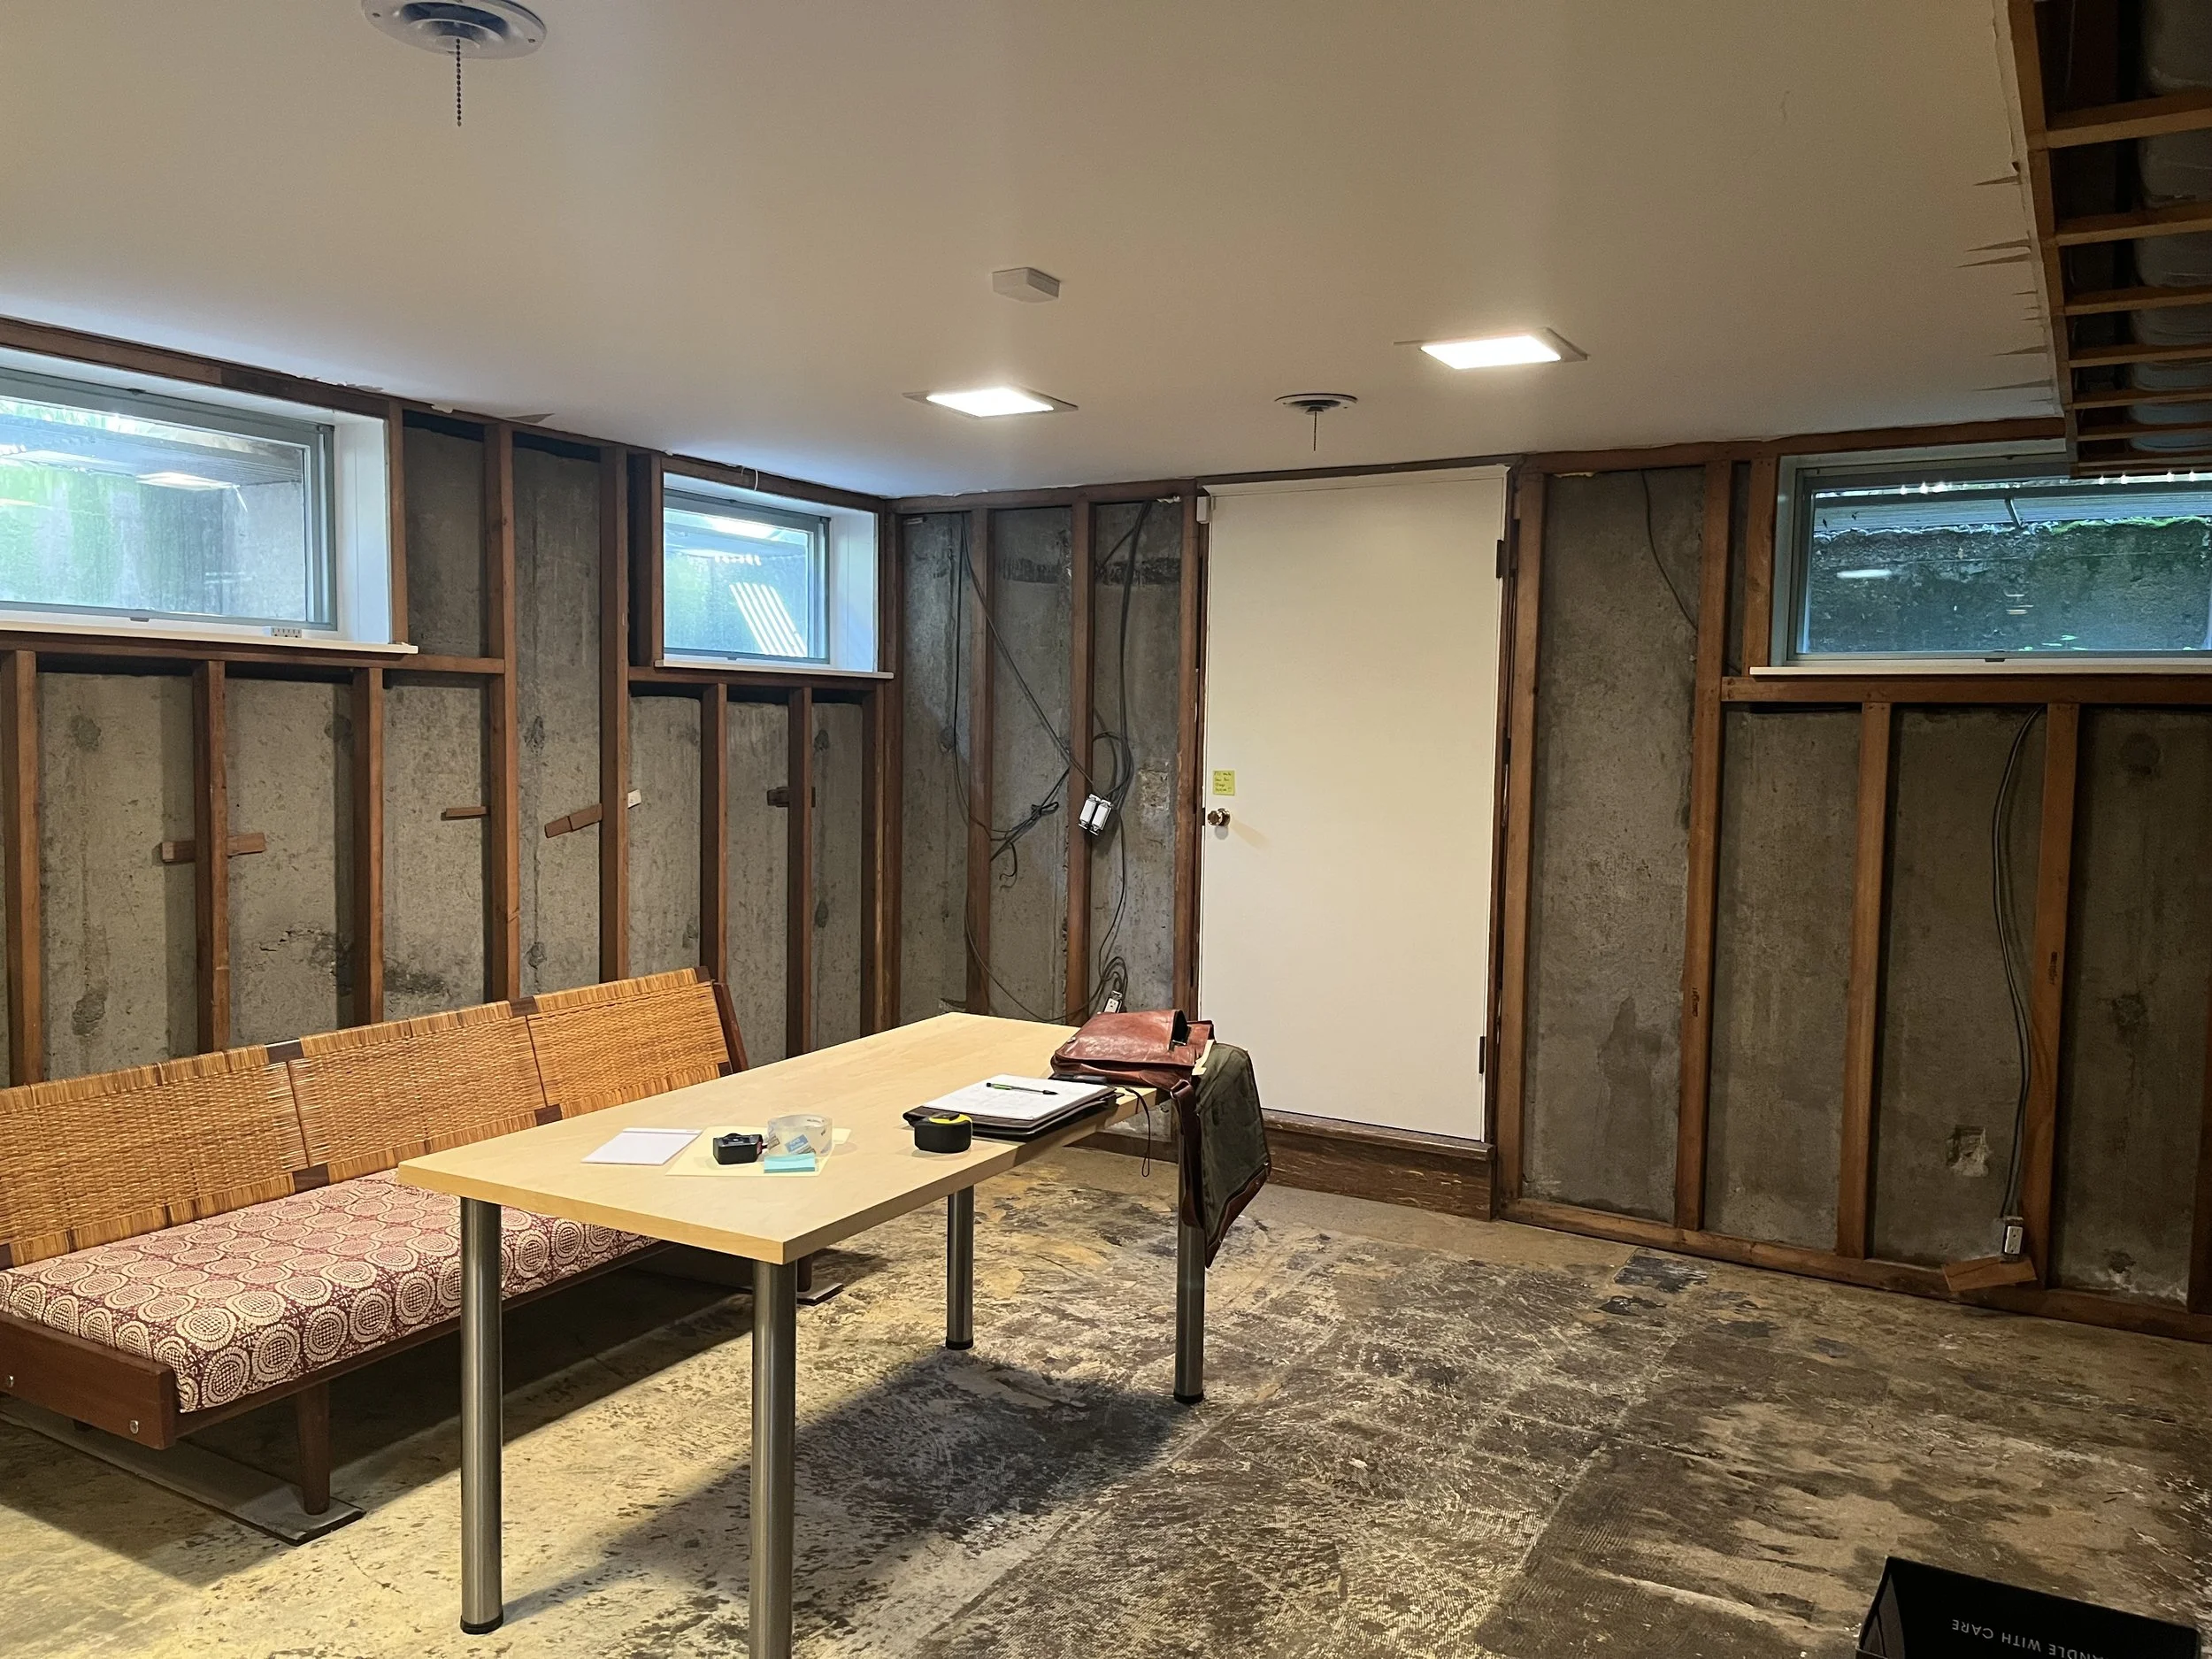
Before
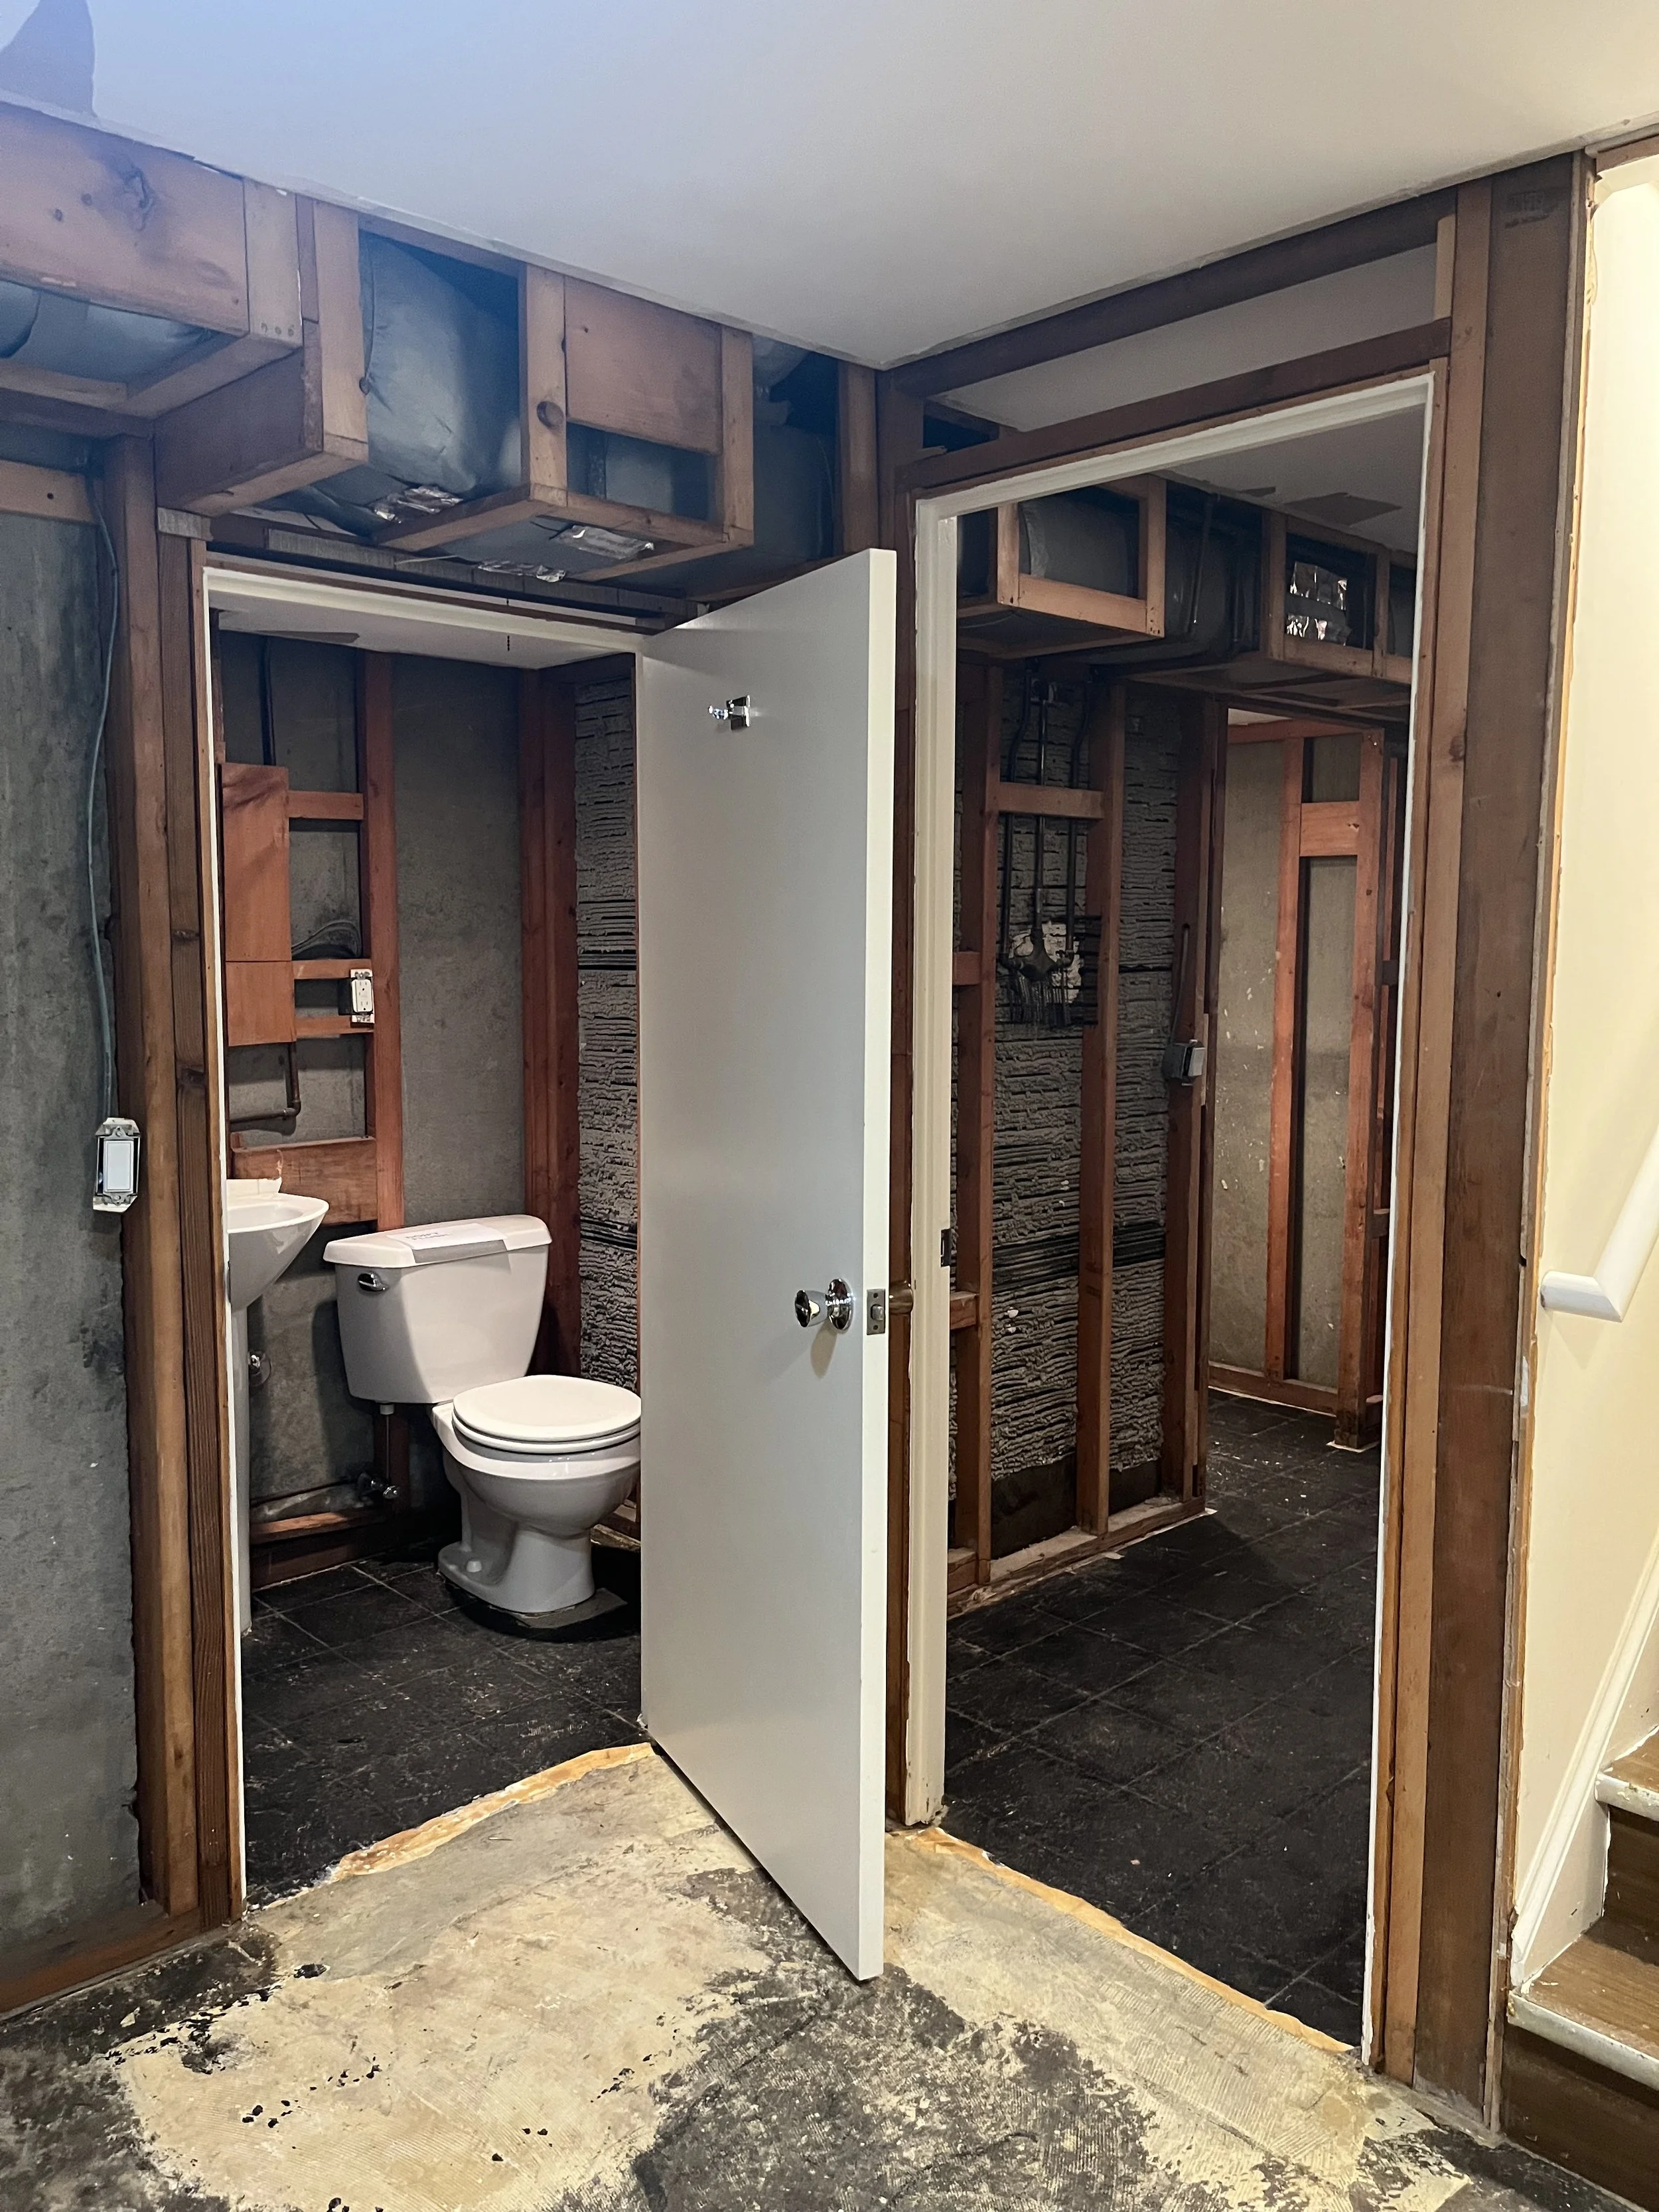
Before