
ADDITION & RENOVATION SERVICES
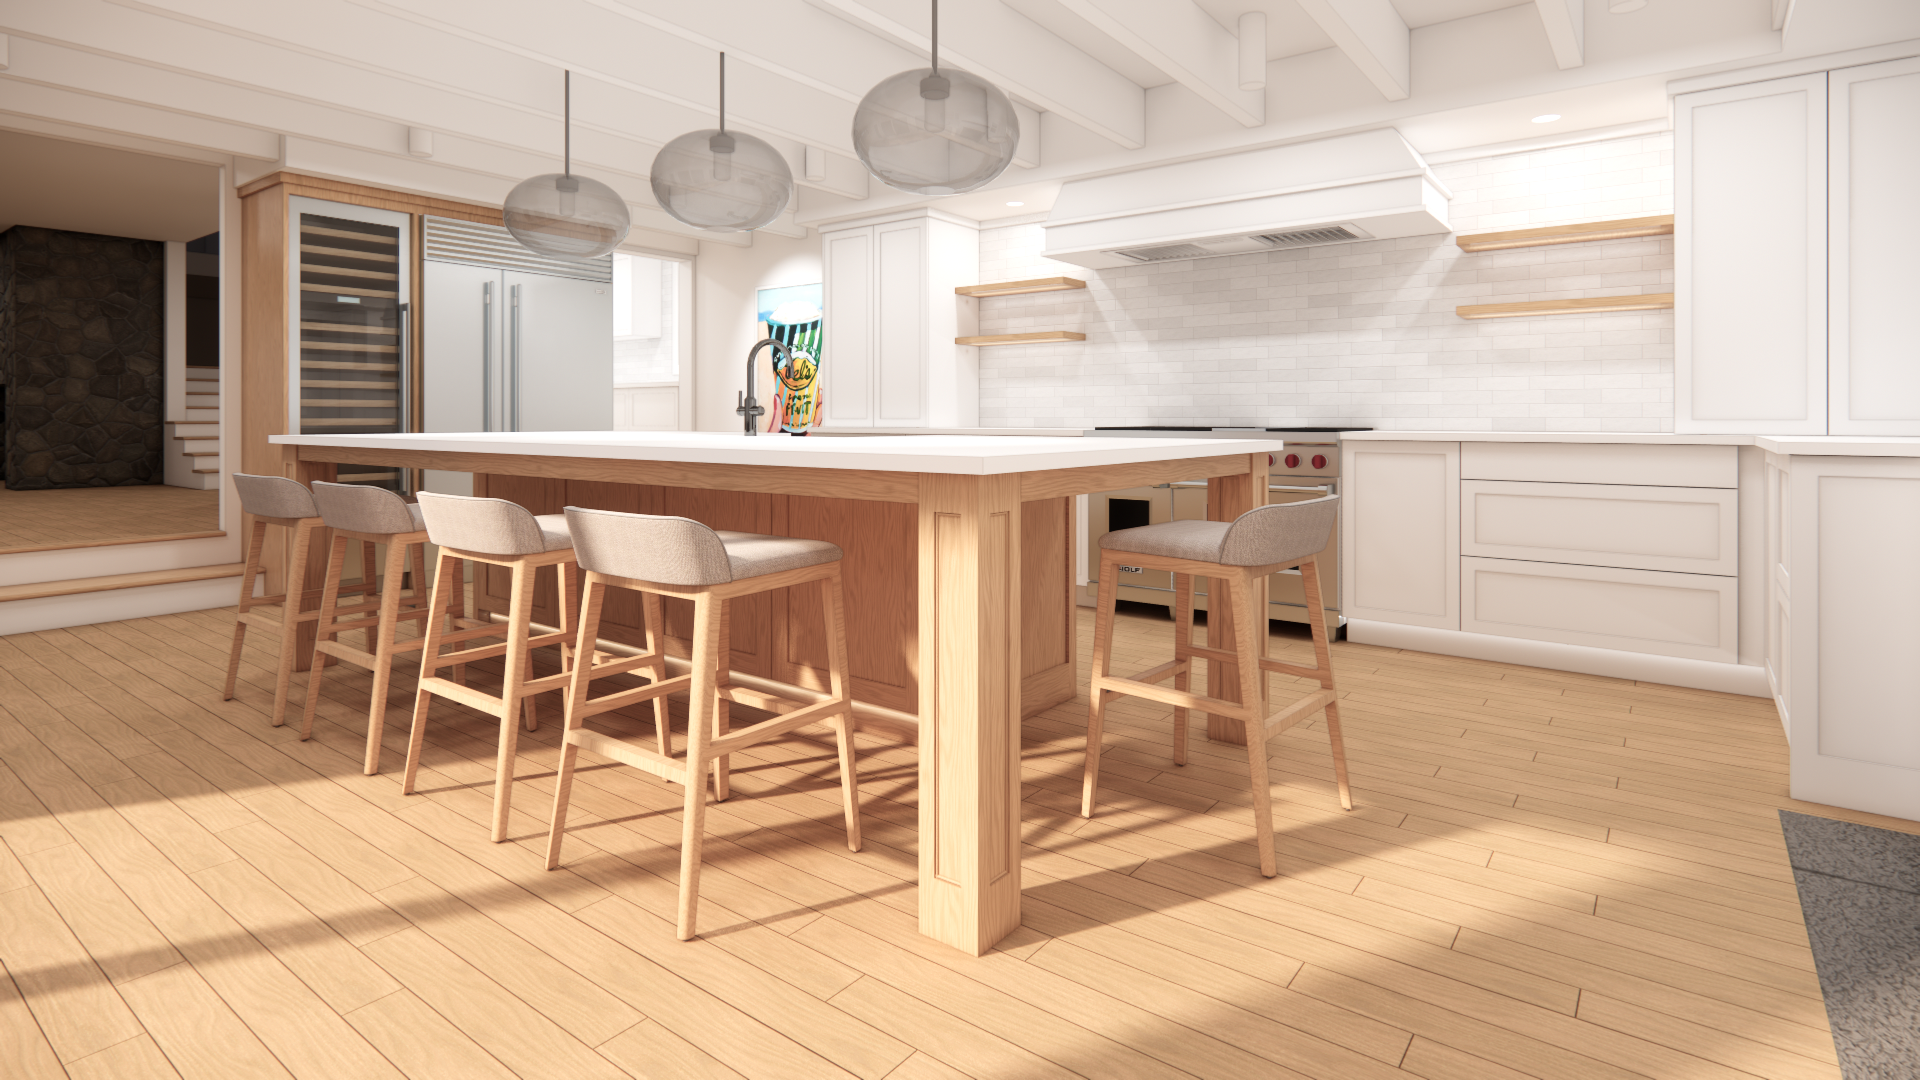
Make Your House Work Better For You
Additions and renovations are at the heart of OS Design and Consulting. Working with existing homes presents an opportunity to reimagine layouts, improve functionality, and preserve the character that makes each home unique. Whether reconfiguring an existing floor plan or thoughtfully expanding your home's footprint, the goal is to make the most of what you already have and create spaces that better support the way you live.
The house you love may already have everything it needs to become the home you've always envisioned.
Sometimes, all it takes is a fresh perspective.
From Existing Conditions to New Possibilities
OUR PROCESS
01
Site Consultation
Every project begins with a walkthrough of your home to discuss your goals, identify challenges, and brainstorm preliminary ideas. This initial conversation helps establish priorities and explore what's possible within your existing space.
02
Site Measure & Existing Conditions
Detailed site measurements and documentation are used to develop accurate drawings of your home's existing layout and visible conditions. Understanding the home's structure and constraints provides the foundation for informed design decisions.
03
Design Exploration & Refinements
When appropriate, we'll schedule a site consultation to evaluate existing conditions, explore project possibilities, and better define the scope of work. This consultation is offered for a fixed fee.
04
Construction Documents
Once the design is finalized, detailed architectural drawings are prepared to communicate the proposed work, support permit applications, and provide contractors with the information needed to accurately price, plan, and execute the project.
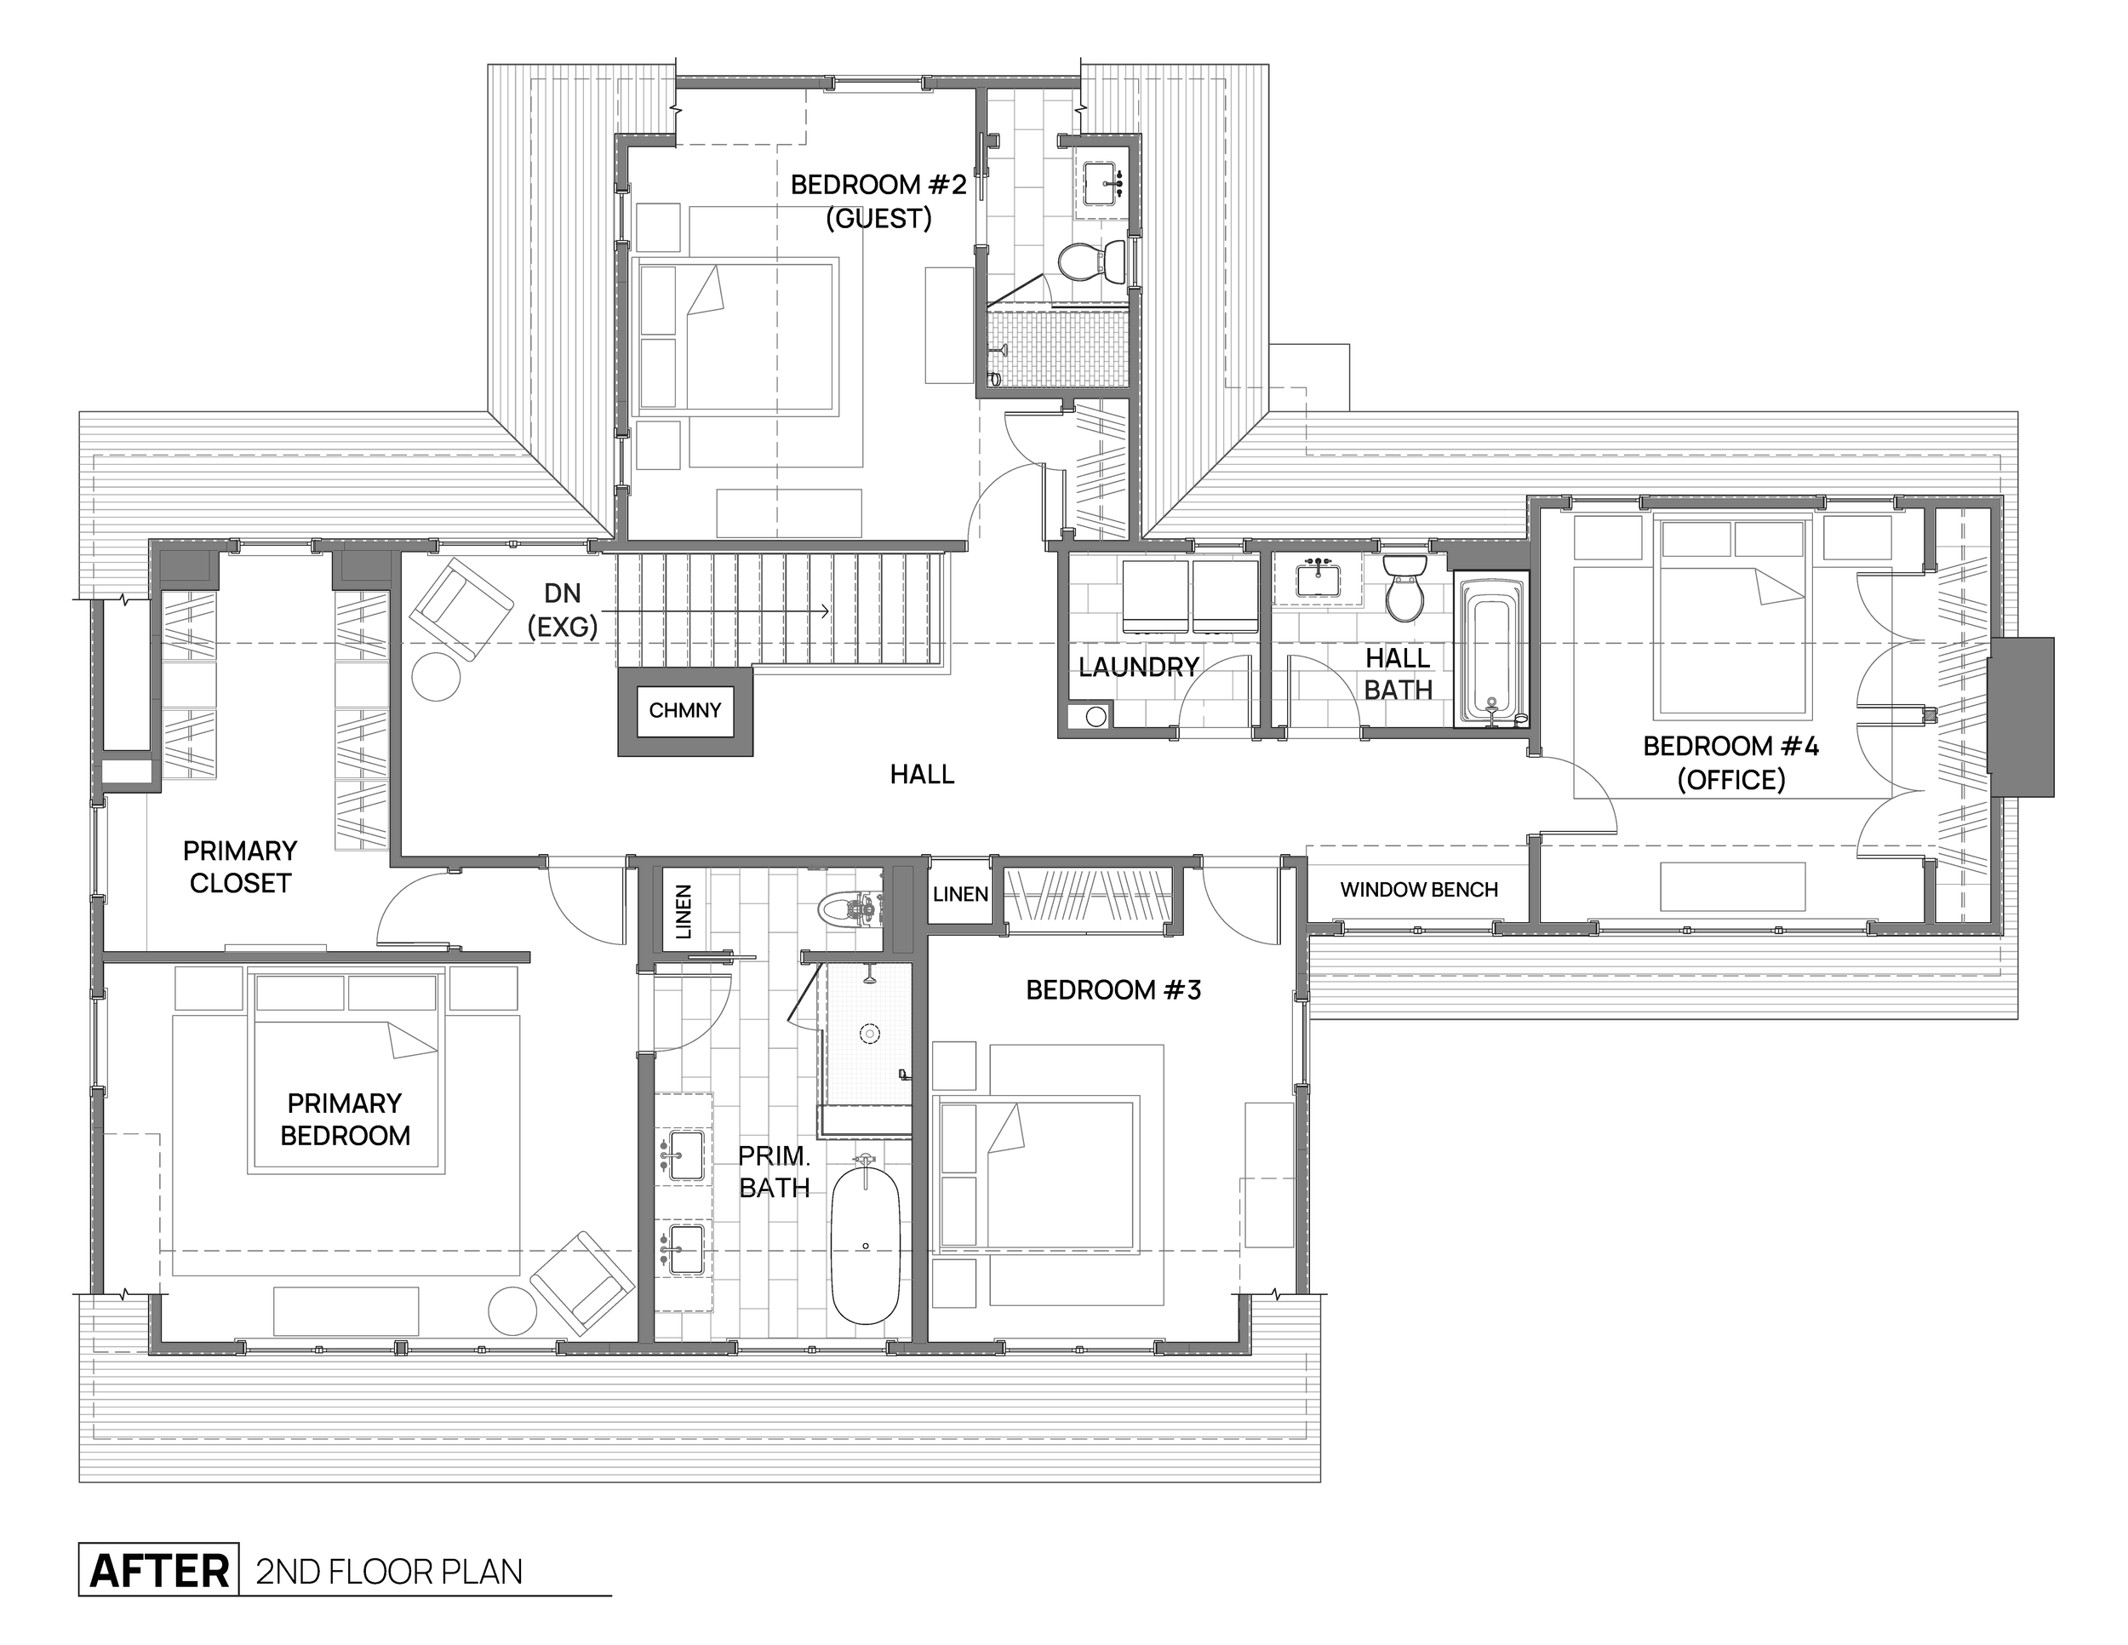
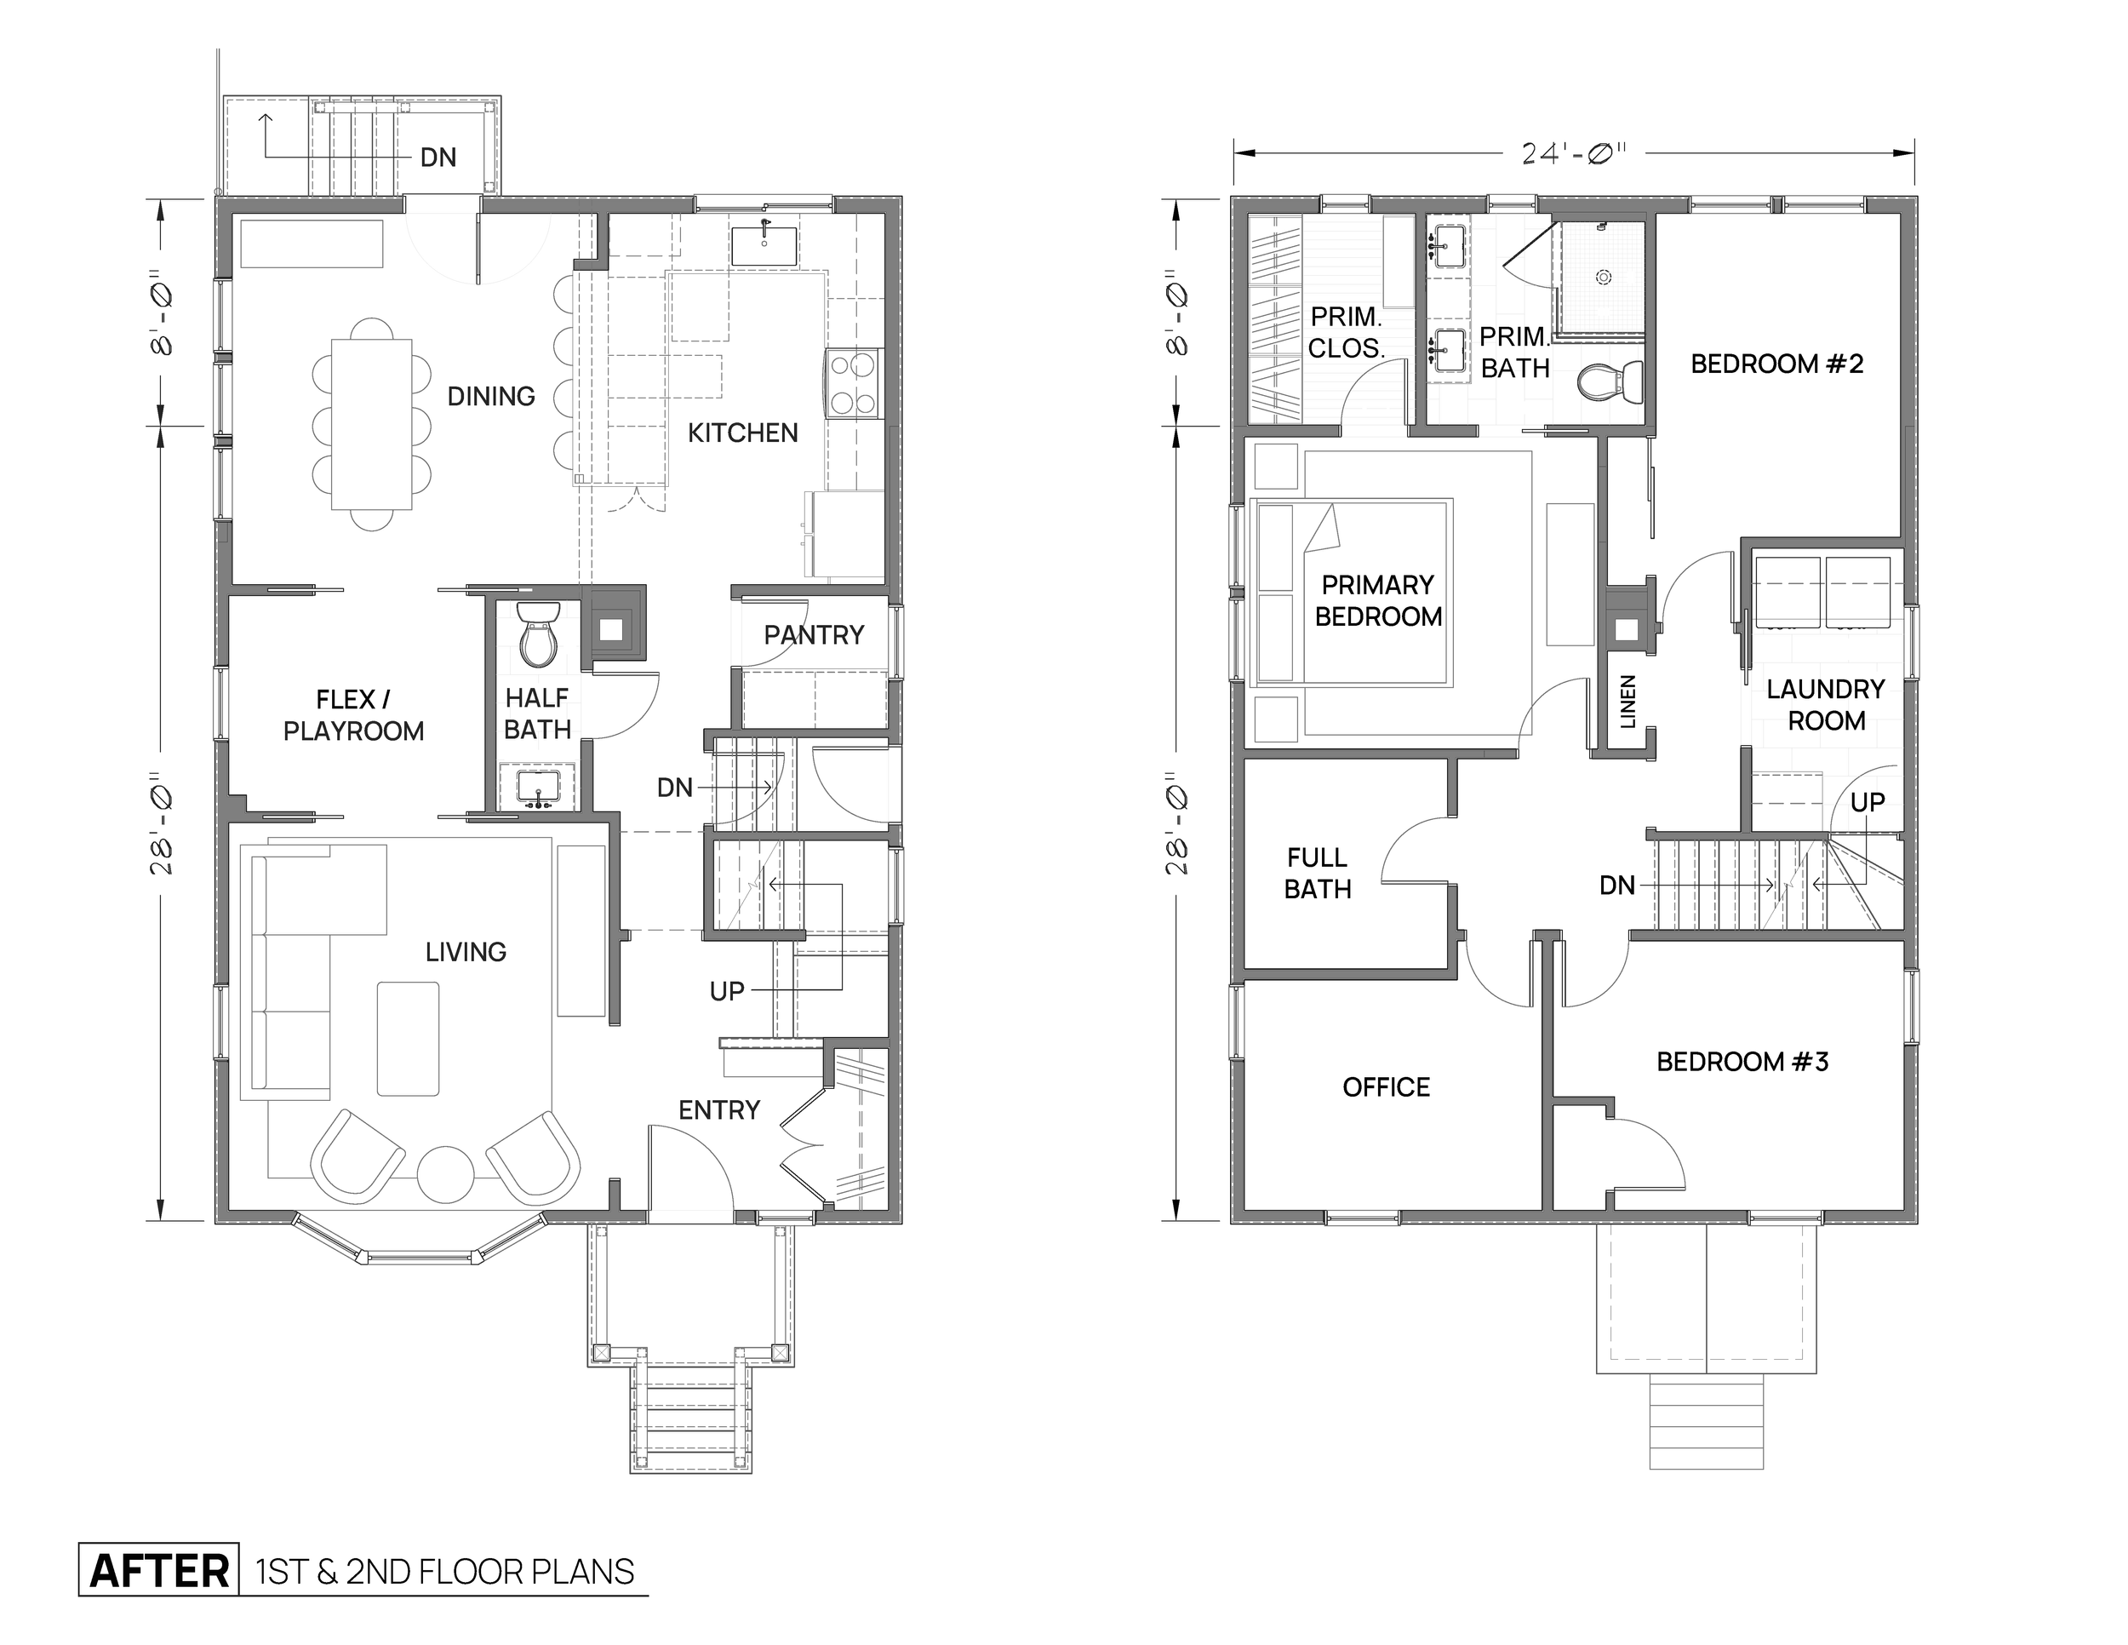
Featured Projects
Click below to explore a few featured addition & renovation projects
COMING SOON